Steel Internal Room Dividers: How to Define Space Without Losing Light
Open plan living is one of the defining features of the modern luxury home. The sense of space, the flow of natural light, the connection between kitchen, dining and living — it is a way of living that has become the standard for good reason. But completely open spaces are not always what they appear to be in practice. Without any definition between zones, a large open plan ground floor can feel unresolved — generous in scale but lacking in character, bright but somehow without intimacy.
A steel room divider is one of the most considered solutions to this. Fixed, glazed and designed to the specific requirements of the space, it brings structure and division without closing anything off. Light continues to move. The spaces remain connected. But there is now a sense of where one area ends and another begins — and that distinction changes the way a home feels in a way that is difficult to achieve by other means.
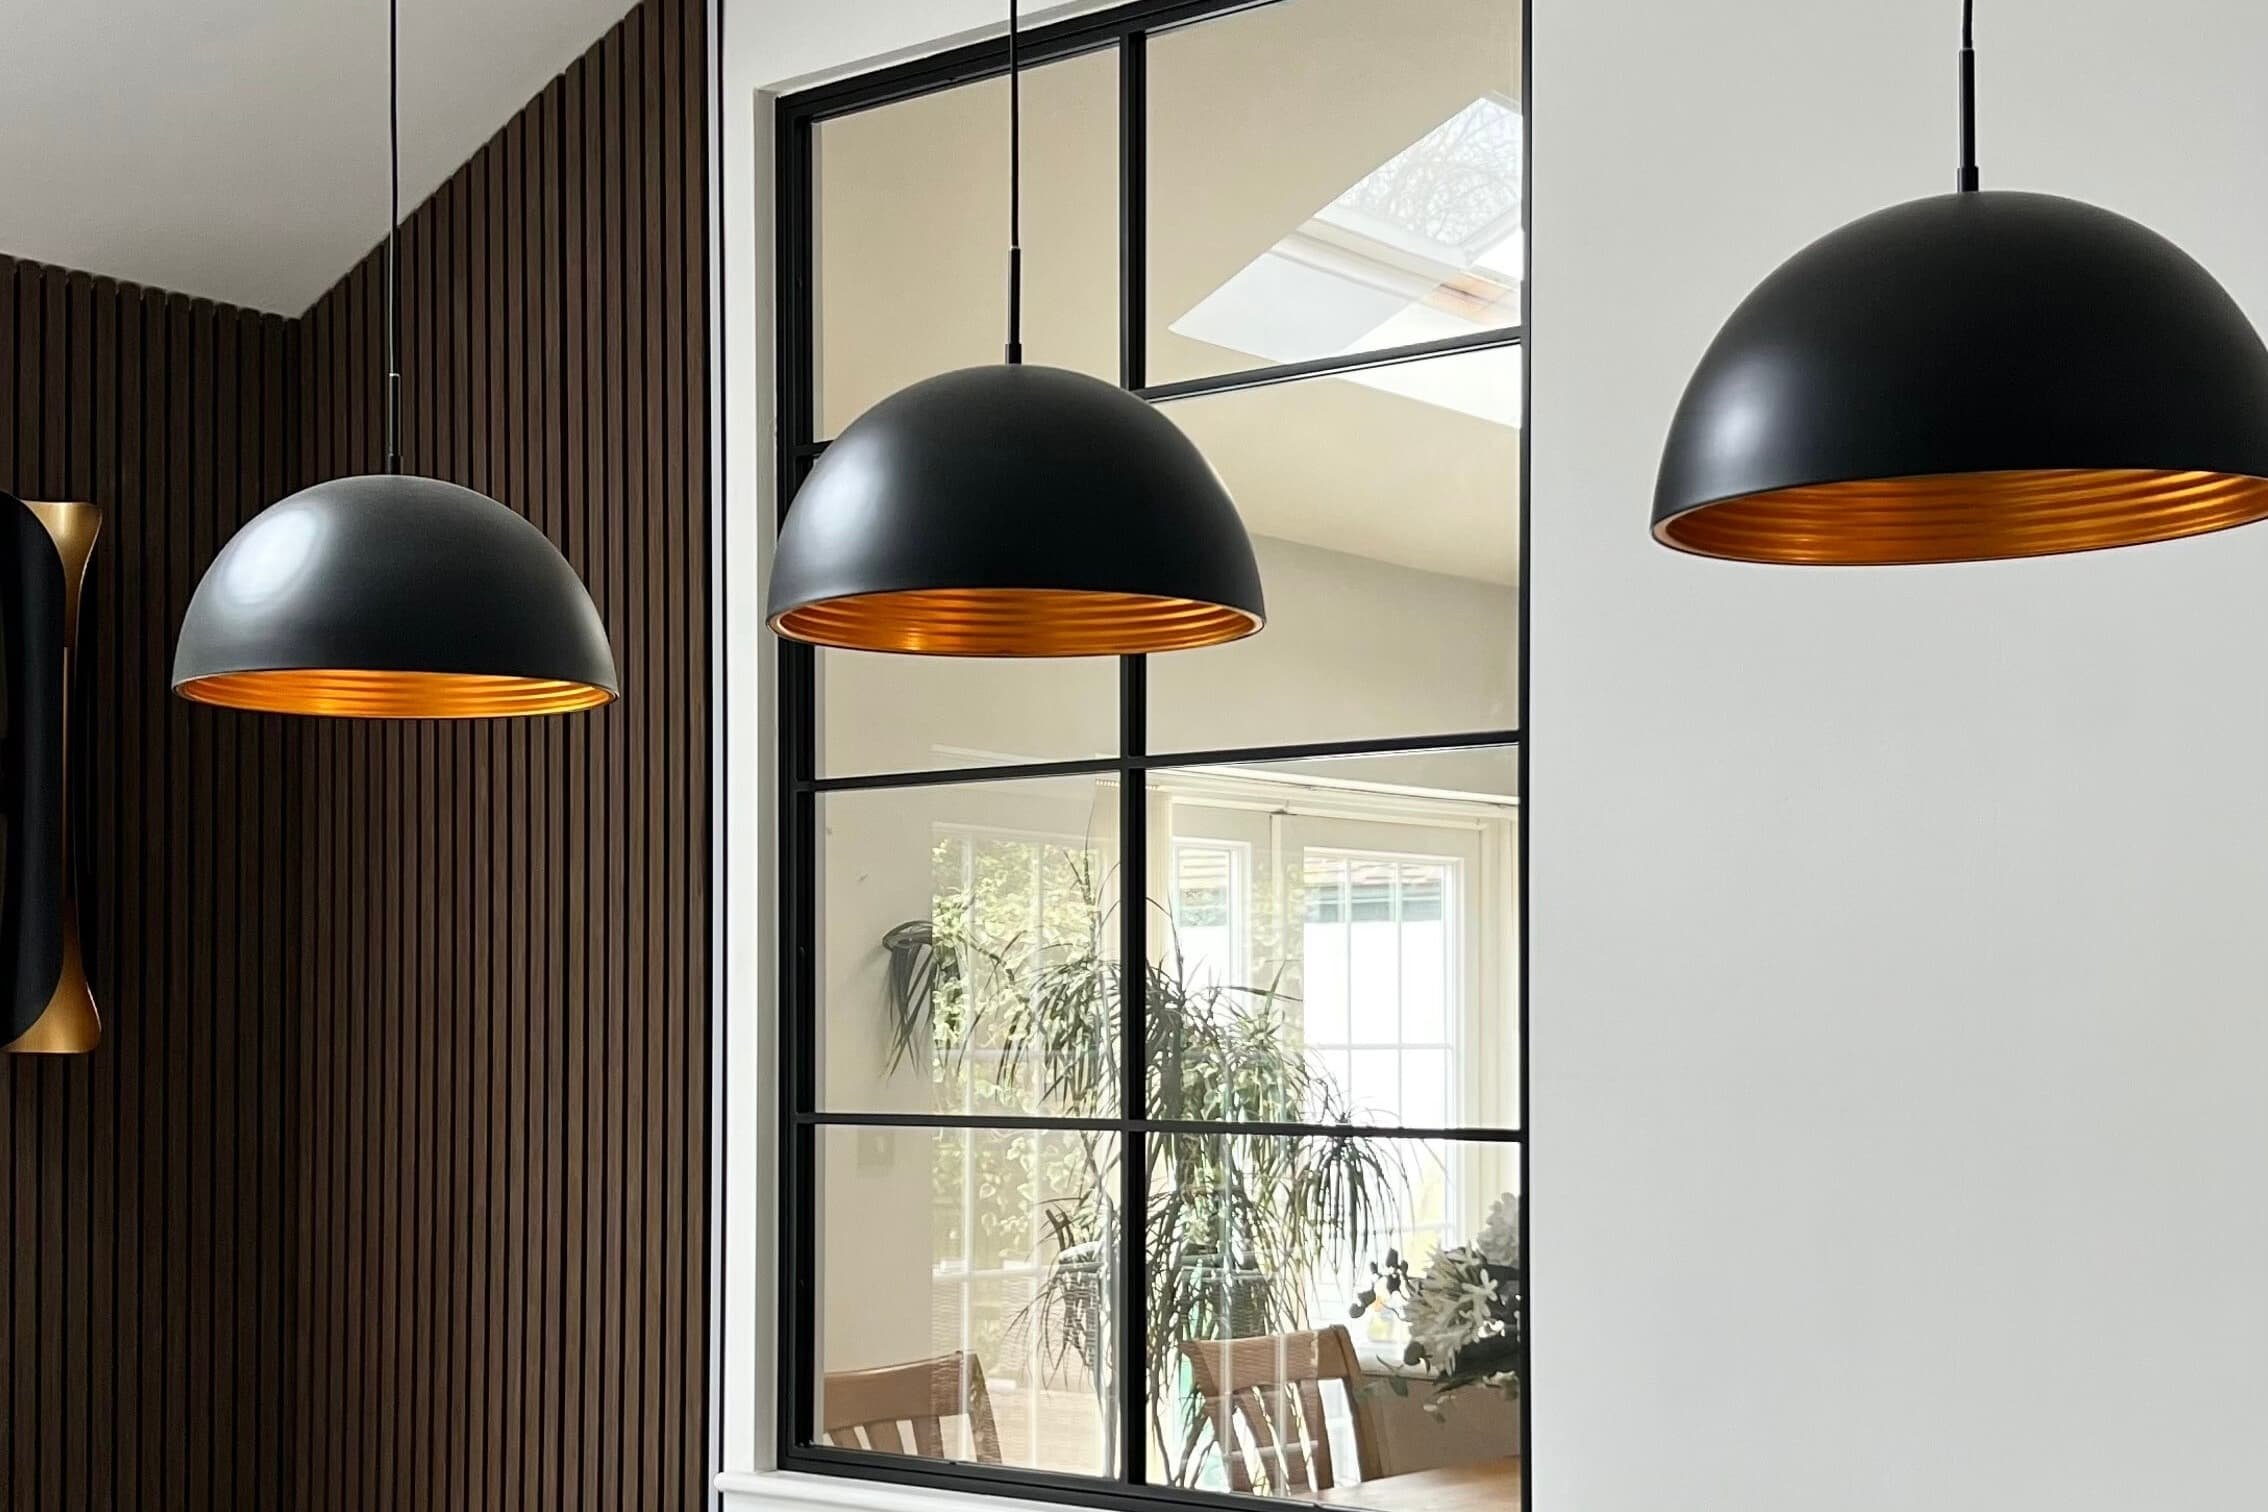
What a Room Divider Is — and What It Is Not
At Joshua James, we define a room divider as a fixed glazed screen with no operable door leaf. It does not open or close. It is a permanent architectural element — part of the fabric of the space rather than something you interact with daily in the way you would a door.
This distinction matters, because it shapes how a room divider is designed, specified and experienced. Without the constraints of a door — hinges, handles, swing paths, thresholds — the design can be considered purely in terms of how it looks and how it divides the space. The full range of bar layouts, glass types and finishes available across our door collection applies equally to our room dividers, giving complete freedom to design something that feels entirely resolved within its setting.
Room dividers can run floor to ceiling, or they can be partial height — open at the top, leaving the spaces above connected while creating a sense of enclosure at a more human scale below. Some are fixed between two walls, enclosing a zone entirely. Others are open ended on one side, projecting into a space to create division without full enclosure — a suggestion of separation rather than a definitive boundary.
Explore our Room Dividers page for a full overview of what is available.
Where Room Dividers Work Best
The ground floor of a home is where room dividers are most commonly specified, and for good reason. It is where open plan living is most prevalent, and where the challenge of creating definition within a generous, flowing space is most keenly felt.
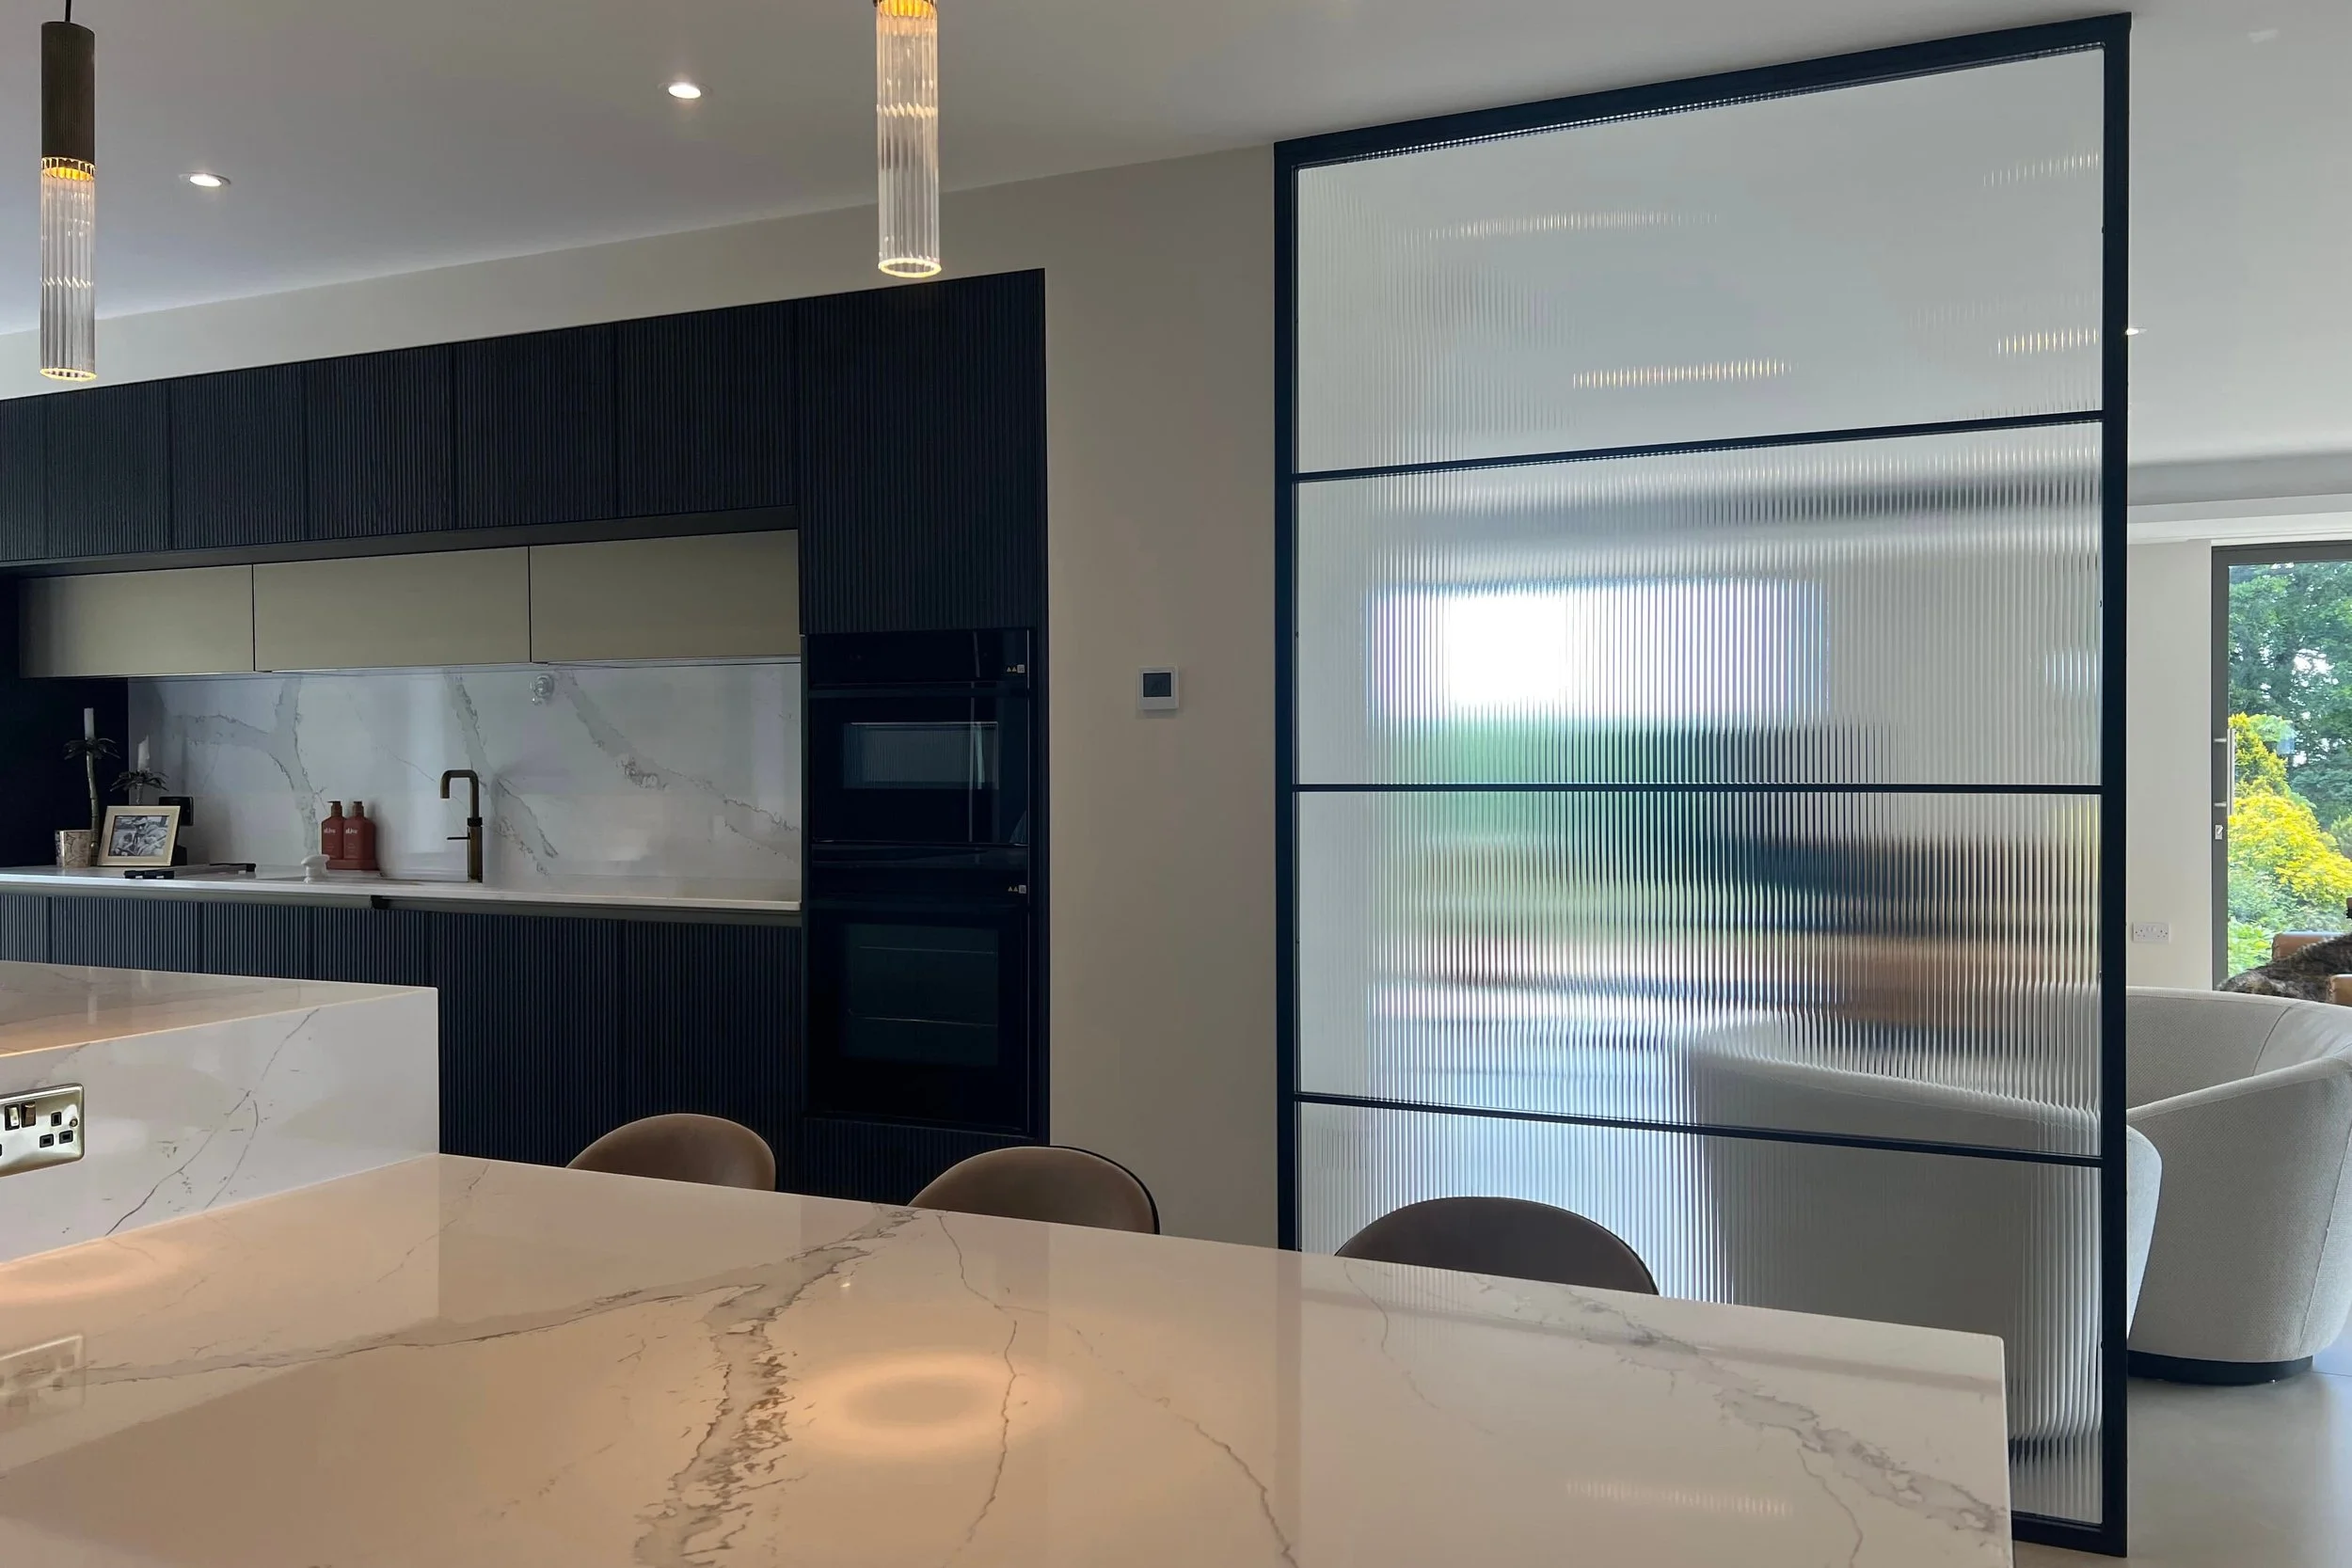
Open plan kitchen and living spaces. This is the most common setting. A large open plan ground floor — kitchen at one end, living space at the other — benefits enormously from a fixed screen that creates a visual boundary between the two zones without interrupting the flow of light or movement. The screen frames each space, gives it its own identity, and makes the whole floor feel more considered as a result.
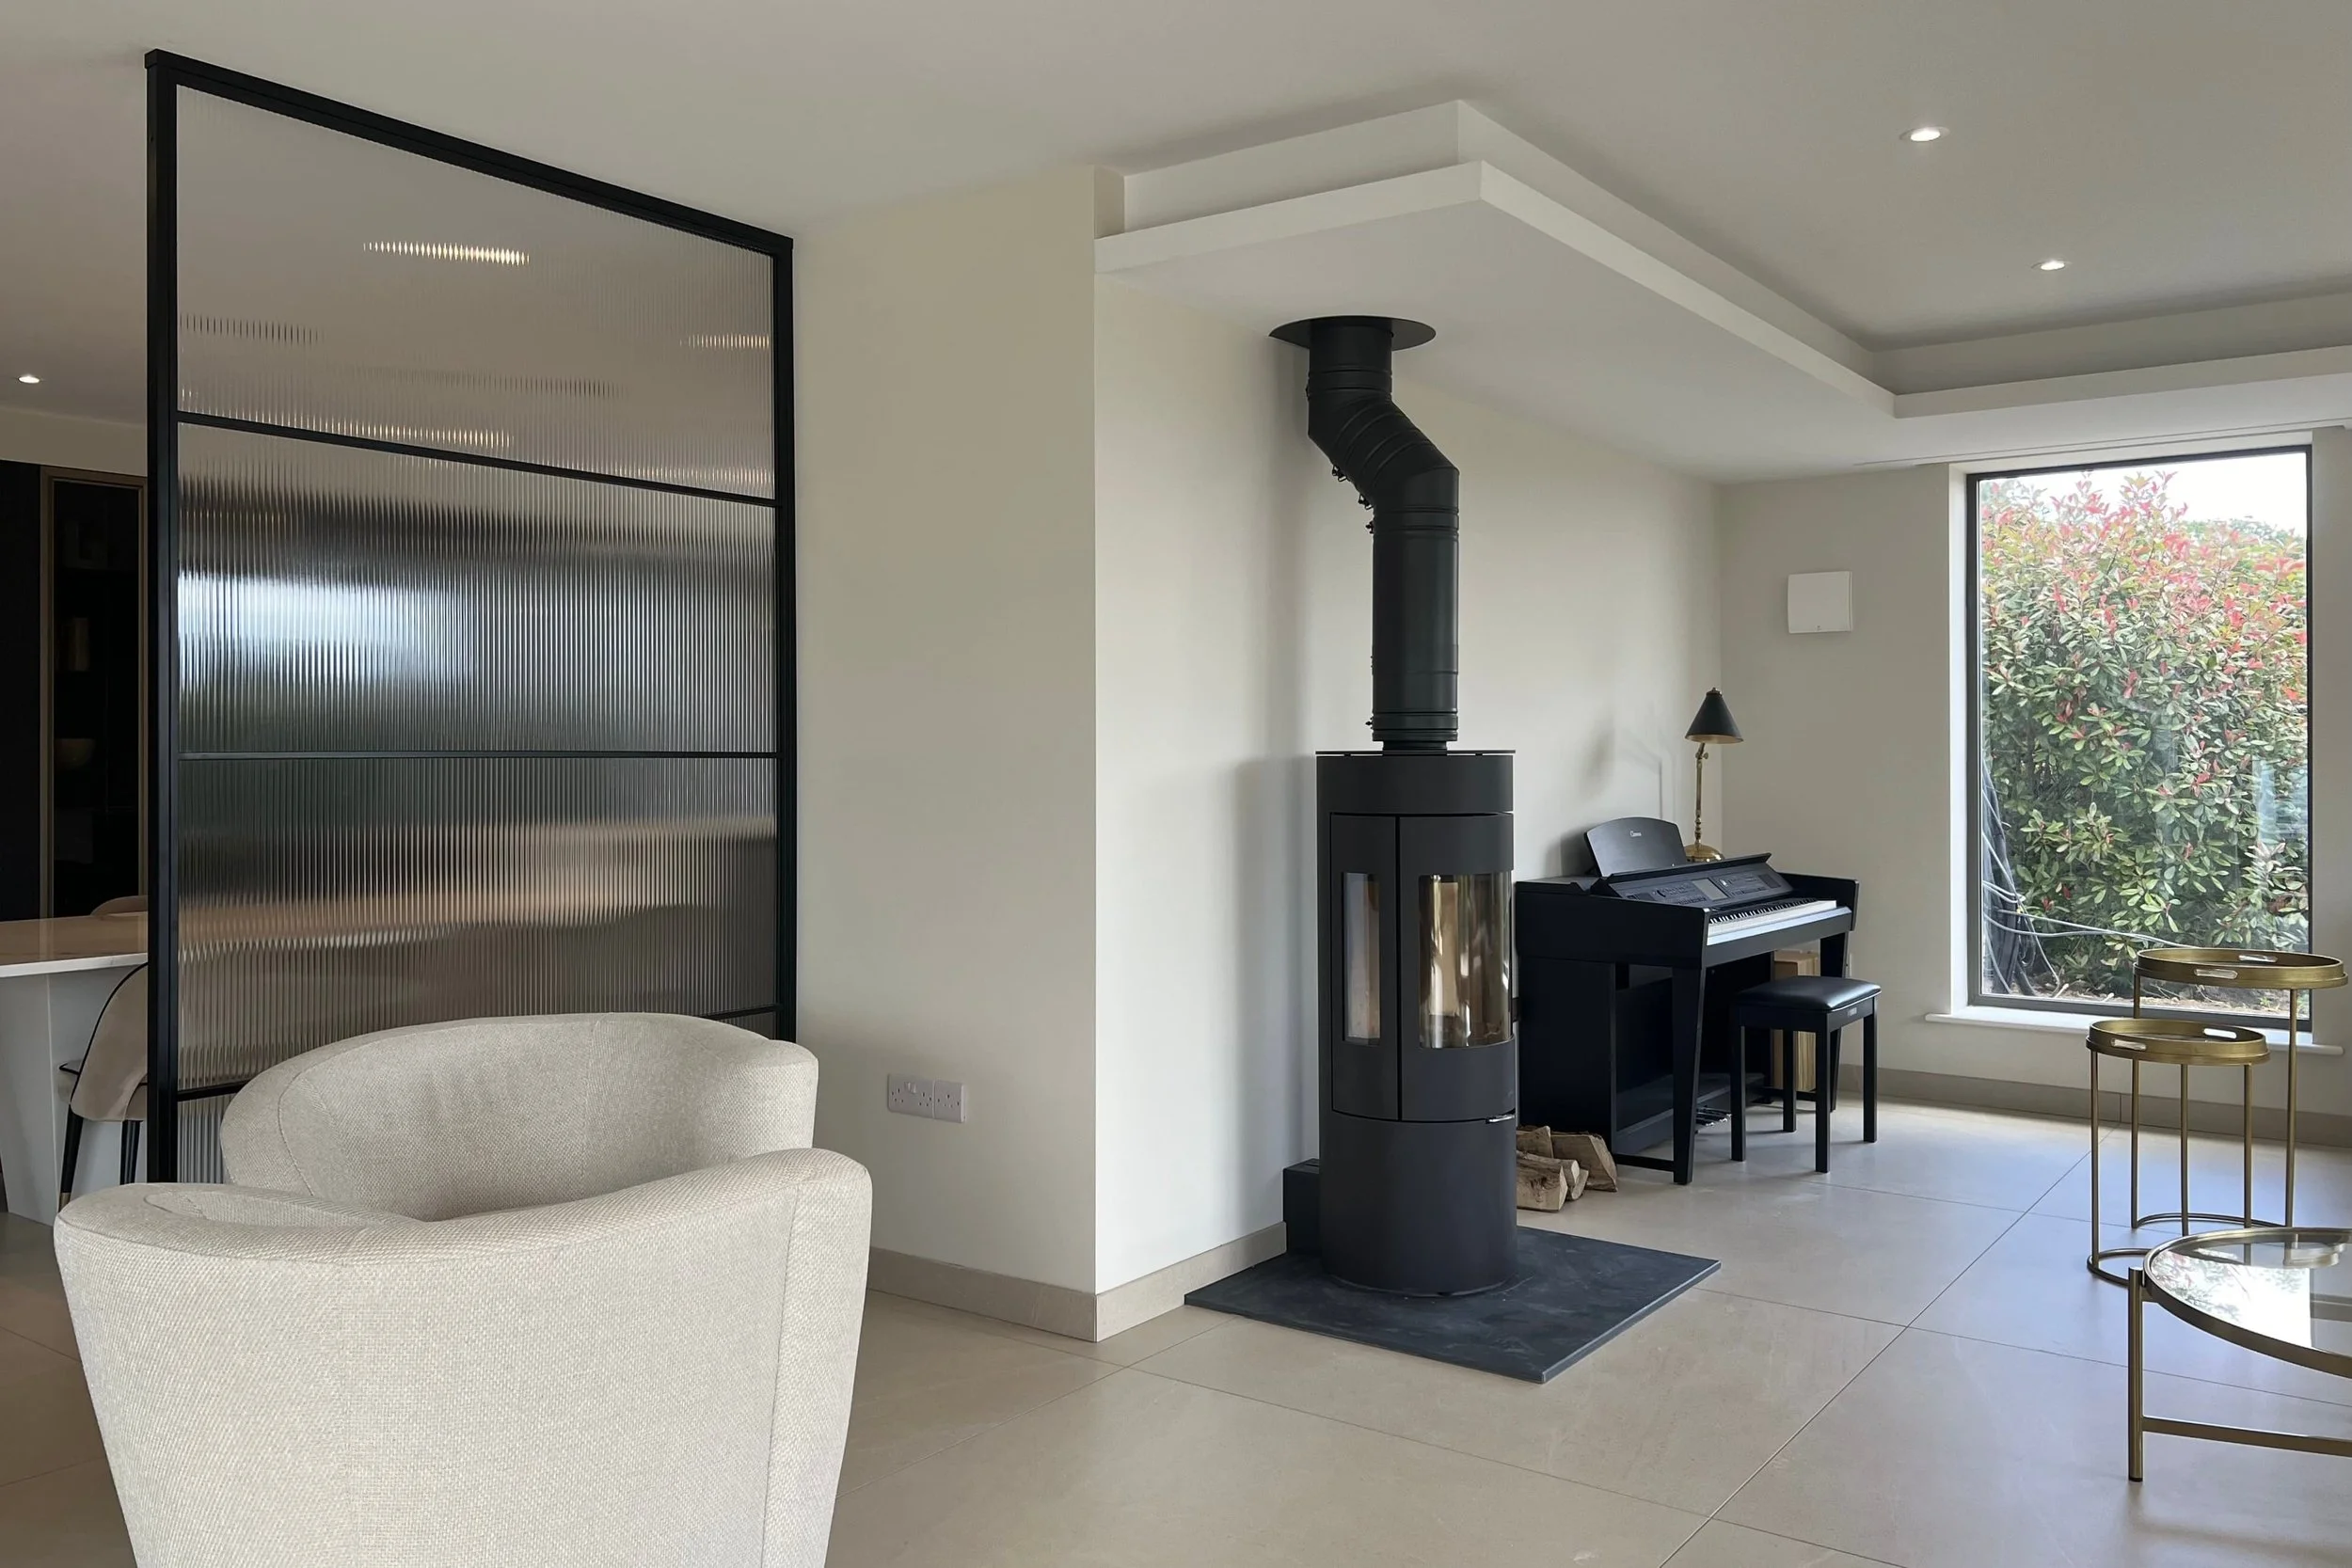
One of the most effective examples of this is a partial height or open ended screen within a kitchen and living space, with reeded glass in the panels. The reeded glass allows light to pass through while softening the view — the spaces are connected but distinct, and the screen itself becomes a feature of the room rather than simply a functional division.
Defining a dining area. Within a large open plan space, a room divider can be used to give a dining area its own sense of enclosure — a feeling of being in a defined space rather than simply occupying a section of a larger one. It adds intimacy without reducing light, which is often precisely what a dining space requires.
Creating a sense of arrival. A room divider positioned to create a lobby or entrance zone within a larger space can transform the way a home is experienced on arrival — turning what might otherwise feel like walking directly into a room into a more considered, sequential journey through the house.
Browse our Portfolio for examples of how room dividers have been used across a range of projects.
Fixed or Open Ended: Understanding the Options
One of the first decisions when specifying a room divider is whether it will be fixed between two walls or open ended on one side.
Fixed between walls. A screen that spans the full width between two walls creates a complete visual boundary between two spaces. It is the most definitive form of division — short of a door — and works particularly well where two distinct zones need to feel clearly separate while remaining visually connected through the glass.
Open ended. An open ended screen projects into a space from one wall, with the opposite end left free. This creates a softer form of division — a boundary that is implied rather than absolute, with the option to move around the end of the screen entirely. It is a particularly elegant solution in open plan spaces where full enclosure would feel too heavy, or where the flow of movement through the space needs to remain uninterrupted. Structurally, an open ended screen is fixed to the floor and ceiling as well as the wall from which it projects, ensuring stability without the need for a second wall fixing.
Partial height screens — whether fixed between walls or open ended — introduce a further dimension. By leaving the space above the screen open, they allow sound and air to move freely between the two zones while still creating a clear visual boundary at the level at which people experience the space most directly.
Choosing the Right Glass
Glass choice has a significant effect on how a room divider functions within a space — perhaps more so than with a door, given that the screen is always in the same position and always doing the same job.
Clear glass maintains a strong, unobstructed visual connection between the two spaces. Light moves freely, sightlines are preserved, and the screen reads as a purely architectural element — all structure, no opacity. This works well where the goal is to define rather than separate, and where the spaces on either side are designed to be seen together.
Reeded glass softens and diffuses the view through the screen without eliminating it. The spaces remain connected — light passes through, movement is perceptible — but the detail of each zone is obscured. It is one of the most popular choices for room dividers in open plan living spaces, striking a balance between openness and privacy that clear glass cannot provide.
Frosted glass takes the opacity further, reducing transparency almost entirely. It is less commonly specified for room dividers in open plan settings, but in the right context — where privacy is more important than connection — it is a strong and considered choice.
Our Glass Types page covers the full range of options available.
Design: Bar Layout, Finish and System
Because a room divider is a fixed element, the design is considered purely on its own terms — there are no operational constraints to design around, and the full range of options available across our door collection applies without limitation.
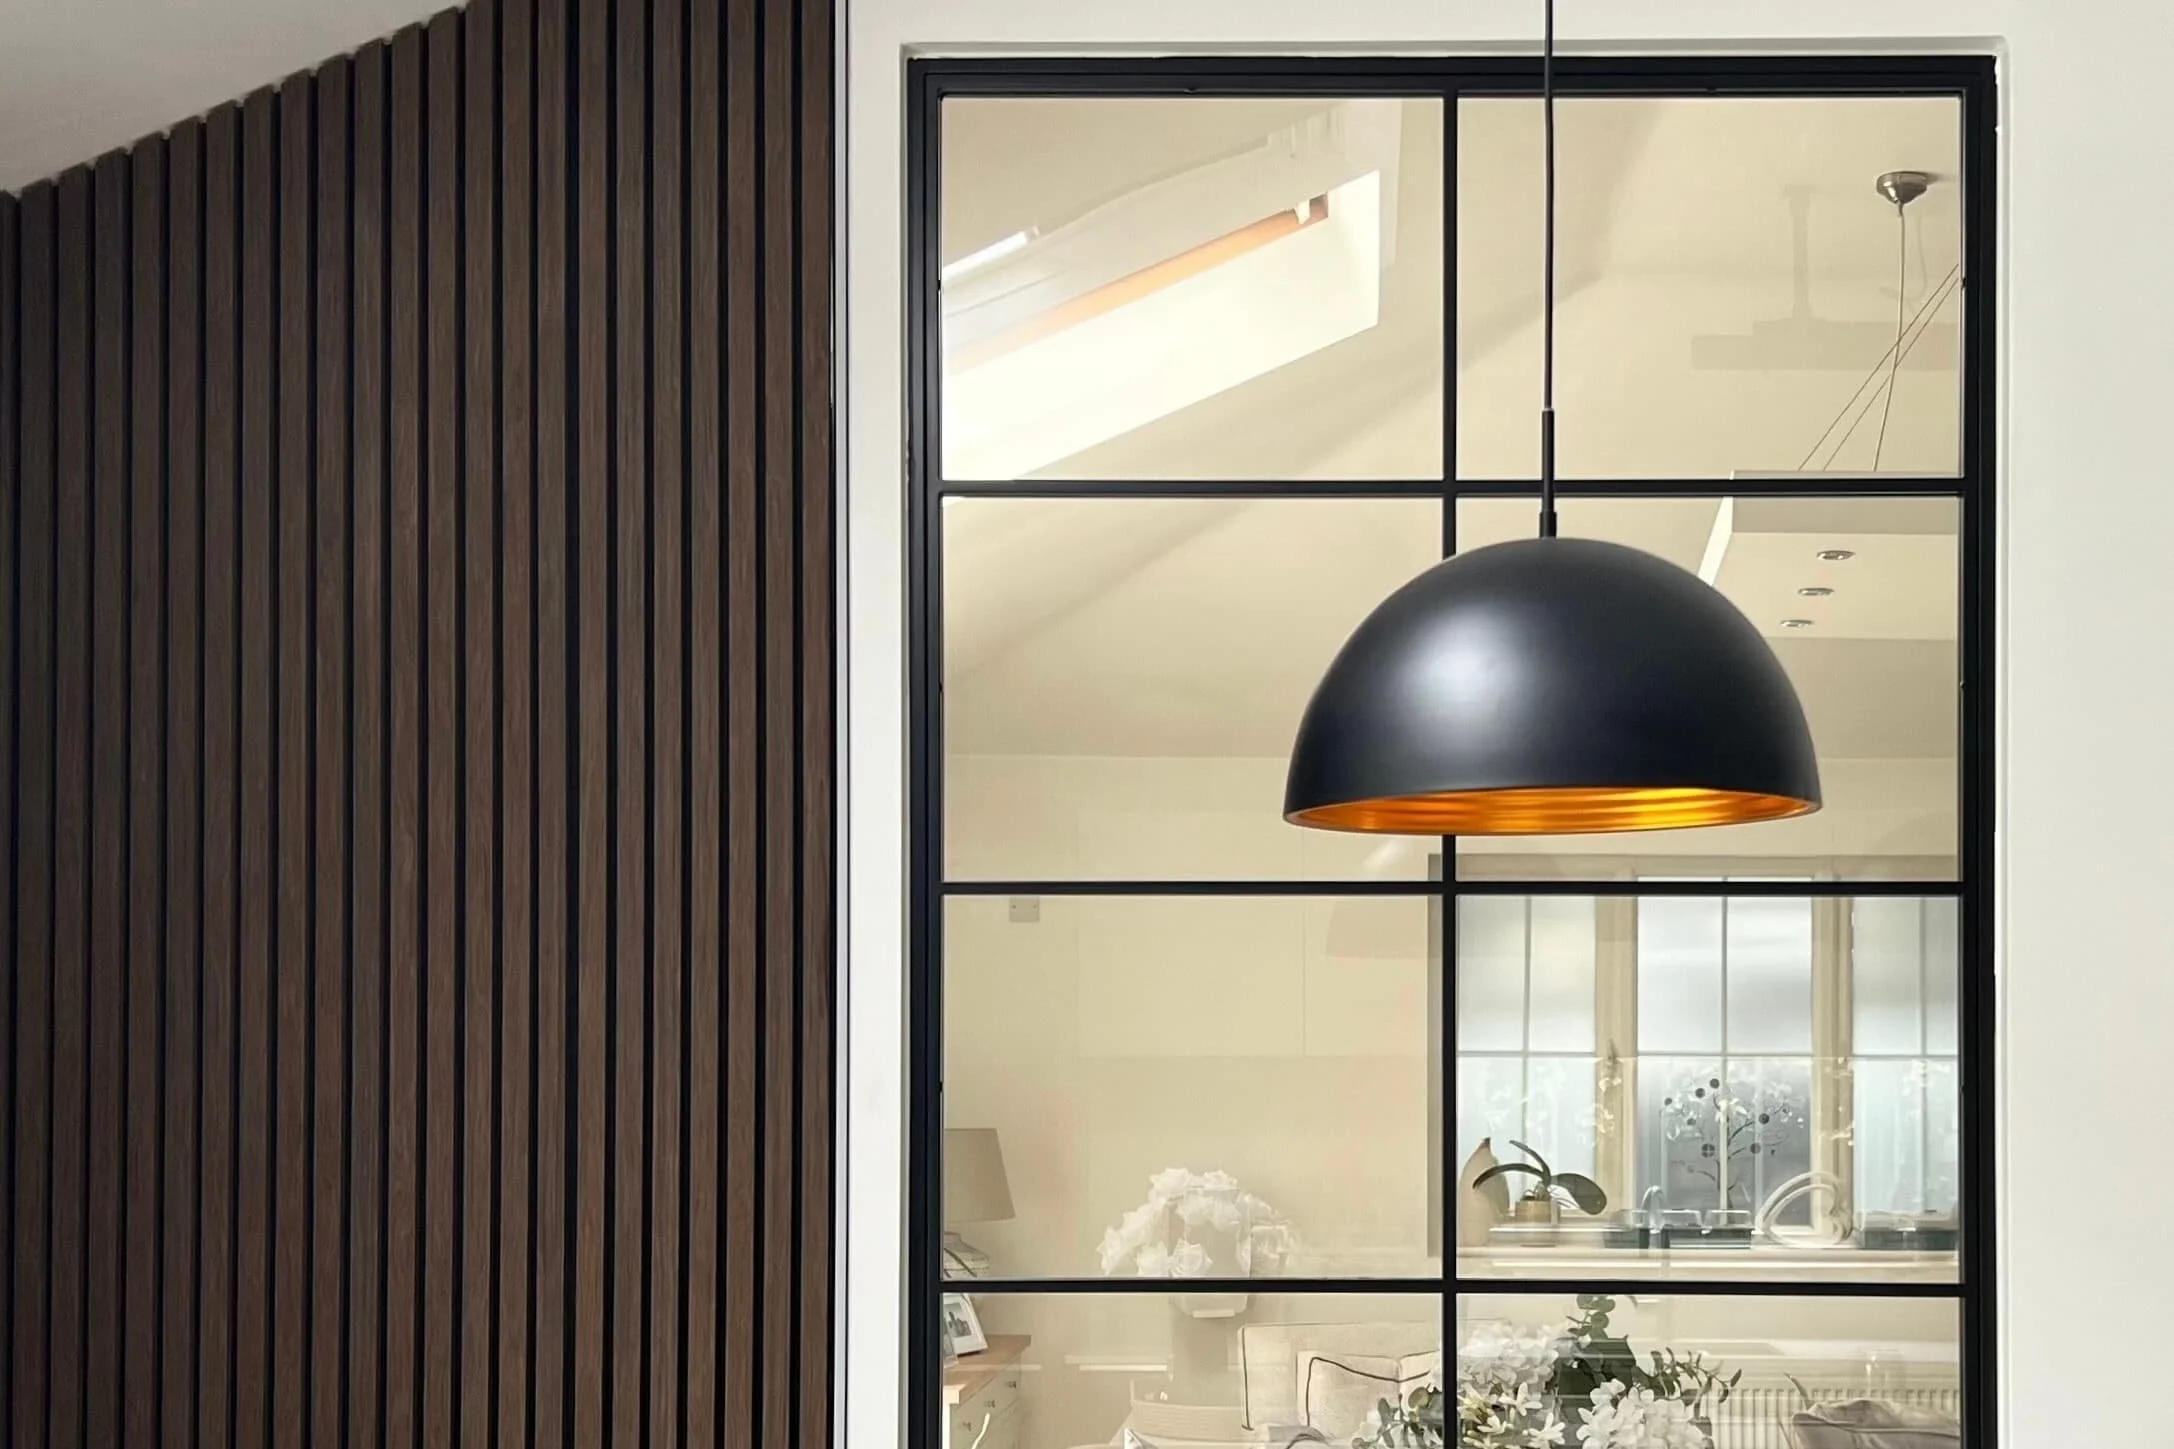
Bar layout. The bars within the screen define its character. A classic horizontal layout reads as calm and ordered. A traditional layout — horizontal bars with a central vertical — brings a more formal, considered quality. Contemporary and lattice designs make a stronger visual statement, turning the screen into a feature in its own right. Our Designs pages offer a comprehensive reference for how each layout translates across different configurations.
Finish. The finish of a room divider carries significant visual weight, particularly in an open plan space where the screen is visible from multiple angles and in varying light conditions throughout the day. The same principles that apply to door finishes apply here — RAL colour, texture, and how the finish sits alongside the other materials in the space. Our Finishes page covers everything available.
System. All four of our primary internal systems — InoCross20, InoCrossSCULPTURE, InoCross20FR and InoCross50FR — are available as room dividers. The right choice depends on the context of the project. InoCross20 is our signature system, suited to a wide range of interiors. InoCrossSCULPTURE offers ultra-slim sightlines and a maximum glazed area for those who want the frame to recede entirely. InoCross20FR and InoCross50FR are specified where fire-rated performance is required — important to note that fire-rated fixed screens must be designed in accordance with the test data for the relevant system, which governs how the screen is broken and configured.
What to Consider Before You Specify
A room divider is a permanent addition to your home. Unlike a door, it cannot be opened when the division it creates feels like too much. That permanence is part of its appeal — it is a considered, resolved architectural element — but it also means the decision deserves careful thought before it is made.
How much division do you actually want? A room divider will change the way a space feels. It is worth spending time in the space as it currently exists and thinking honestly about what you are trying to achieve. If the answer is occasional separation — being able to close off a space when needed — a door is the right solution. If the answer is permanent, gentle definition that retains the openness of the space, a room divider is exactly right.
Where should it sit within the space? The position of a room divider within an open plan space will determine how each zone on either side feels. Too close to one end and it may make that zone feel cramped. Too central and it may divide the space unevenly. It is worth considering the proportions of each zone as carefully as the design of the screen itself.
Full height or partial? A floor to ceiling screen creates a more complete visual boundary and a stronger architectural statement. A partial height screen is softer in character and allows the spaces above to remain fully connected. Neither is universally right — it depends on the height of the room, the scale of the space, and what you are trying to achieve.
How will it look from both sides? A room divider is experienced from two directions. The design, the glass and the finish should work from both, and it is worth considering how the screen reads from each space separately as well as how it reads within the whole.
Starting the Conversation
Every room divider we produce is made to order — designed around the specific space, the specific home, and the specific vision of the homeowner. There are no standard sizes or off-the-shelf configurations. From the first conversation to the finished installation, we work with you to ensure that what we produce is exactly right for the space it will occupy.
If you are considering a room divider for your home — or if you are still working out whether a room divider or a door is the right solution — get in touch and we will guide you through the options.
You are also welcome to visit our showroom to see our screens and doors in person before you commit.
Let’s Talk
Whether you're renovating a home, specifying for a new build, or delivering a luxury interior for a client — we’re here to help.
At Joshua James, we work with architects, interior designers, homeowners and contractors across the UK to design and supply bespoke steel internal doors. Every door is crafted to exacting standards, tailored to suit each project’s vision, and built to stand the test of time.
If you're ready to elevate your next project with precision-made steel framed doors, let’s talk.