Steel Internal Doors for Hallways: Light, Flow and Architectural Character
Steel internal doors are one of the most effective things you can do to a hallway. They allow light to move freely between spaces, create considered transitions between rooms, and bring an architectural quality to a part of the home that is too often treated as purely functional. Whether the brief is a grand entrance statement or a simple replacement for a solid door, the result changes how a home feels from the moment you step inside.
The hallway is where a home begins. It is the first space you enter, the last you leave, and the one through which every other room is connected. Yet it is often the space that receives the least attention — treated as a corridor rather than a room, finished to a lower standard than the spaces it serves, and left to feel darker and more enclosed than the rest of the home.
Steel internal doors address this in a way that few other changes can. They bring light through from adjoining rooms. They create a sense of connection between spaces while still allowing them to be separated when needed. And they introduce an architectural quality to the hallway that raises the tone of the whole ground floor — not just the space immediately around the door.
Why Hallways Benefit So Much From Steel Doors
Hallways in most homes share a common characteristic: they are centrally located, away from external windows, and rely on borrowed light from the rooms around them. In homes with solid timber doors, that light is cut off entirely when the doors are closed — leaving the hallway feeling darker and more enclosed than it needs to be.
Steel framed doors change the relationship between a hallway and its surroundings entirely. The glass panels allow light to pass through from whichever room lies beyond — a south-facing kitchen, a well-lit living room, a garden-facing space at the rear of the house. The hallway stays bright regardless of whether the doors are open or closed, and the visual connection between spaces gives the ground floor a sense of depth and continuity that a solid door cannot provide.
For some homeowners, this light benefit is the primary reason for choosing steel doors. They come to us knowing that glazed doors will open up their hallway and make the whole ground floor feel brighter and more connected. For others, the style of the door is the starting point and the light is a welcome addition. In both cases, the effect is the same — and it is one of the qualities that makes steel doors so well suited to hallway applications specifically.
A single steel door in a hallway opening functions in exactly the same way a timber door does — it opens, it closes, it allows passage between two spaces — but where a timber door blocks the view and the light, a steel door preserves both. The change this makes to how a home feels is immediate and, once experienced, difficult to go back from.
Configurations for Hallway Applications
Hallways vary enormously — in width, in ceiling height, in the size of the openings that lead off them — and the right configuration depends on the specific space.
Single hinged doors are the most common choice for hallway openings, and for good reason. They suit a wide range of aperture sizes, require no additional wall space, and function in exactly the same way as any other internal door. In a narrower opening or where the hallway is modest in scale, a single hinged door is almost always the most resolved solution. The swing path should be considered carefully — the door should open away from the direction of primary movement through the hallway, and clear of any furniture, radiators or other fixed elements in its path.
Double hinged doors work well in wider hallway openings and in grand entrance settings where the scale of the aperture demands a more considered composition. A pair of double doors in an entrance hallway creates a moment of arrival — a threshold that signals the quality of what lies beyond before you have even stepped through it.
Sliding doors are specified less commonly in hallway settings but can be the right answer where floor space is at a premium or where the swing path of a hinged door creates a constraint that cannot easily be resolved. They are also worth considering where the door needs to feel like a feature in its own right — sliding steel doors carry more visual impact than hinged doors in a hallway context, precisely because they are less expected.
Fixed screens alongside doors are a valuable option where the aperture is wider than a single or double door requires, or where the design calls for a glazed line that extends across more of the wall. Rather than filling the full width with operable doors, a door paired with a fixed screen gives the opening better proportion and maintains the flow of light across the whole wall rather than just the doorway itself.
Our Single Doors, Double Doors and Sliding Doors pages cover each configuration in further detail.
Two Projects: The Range of What Is Possible
Hallway projects at Joshua James vary considerably in scale, brief and specification. Two recent examples demonstrate the range.
Earlswood, Surrey
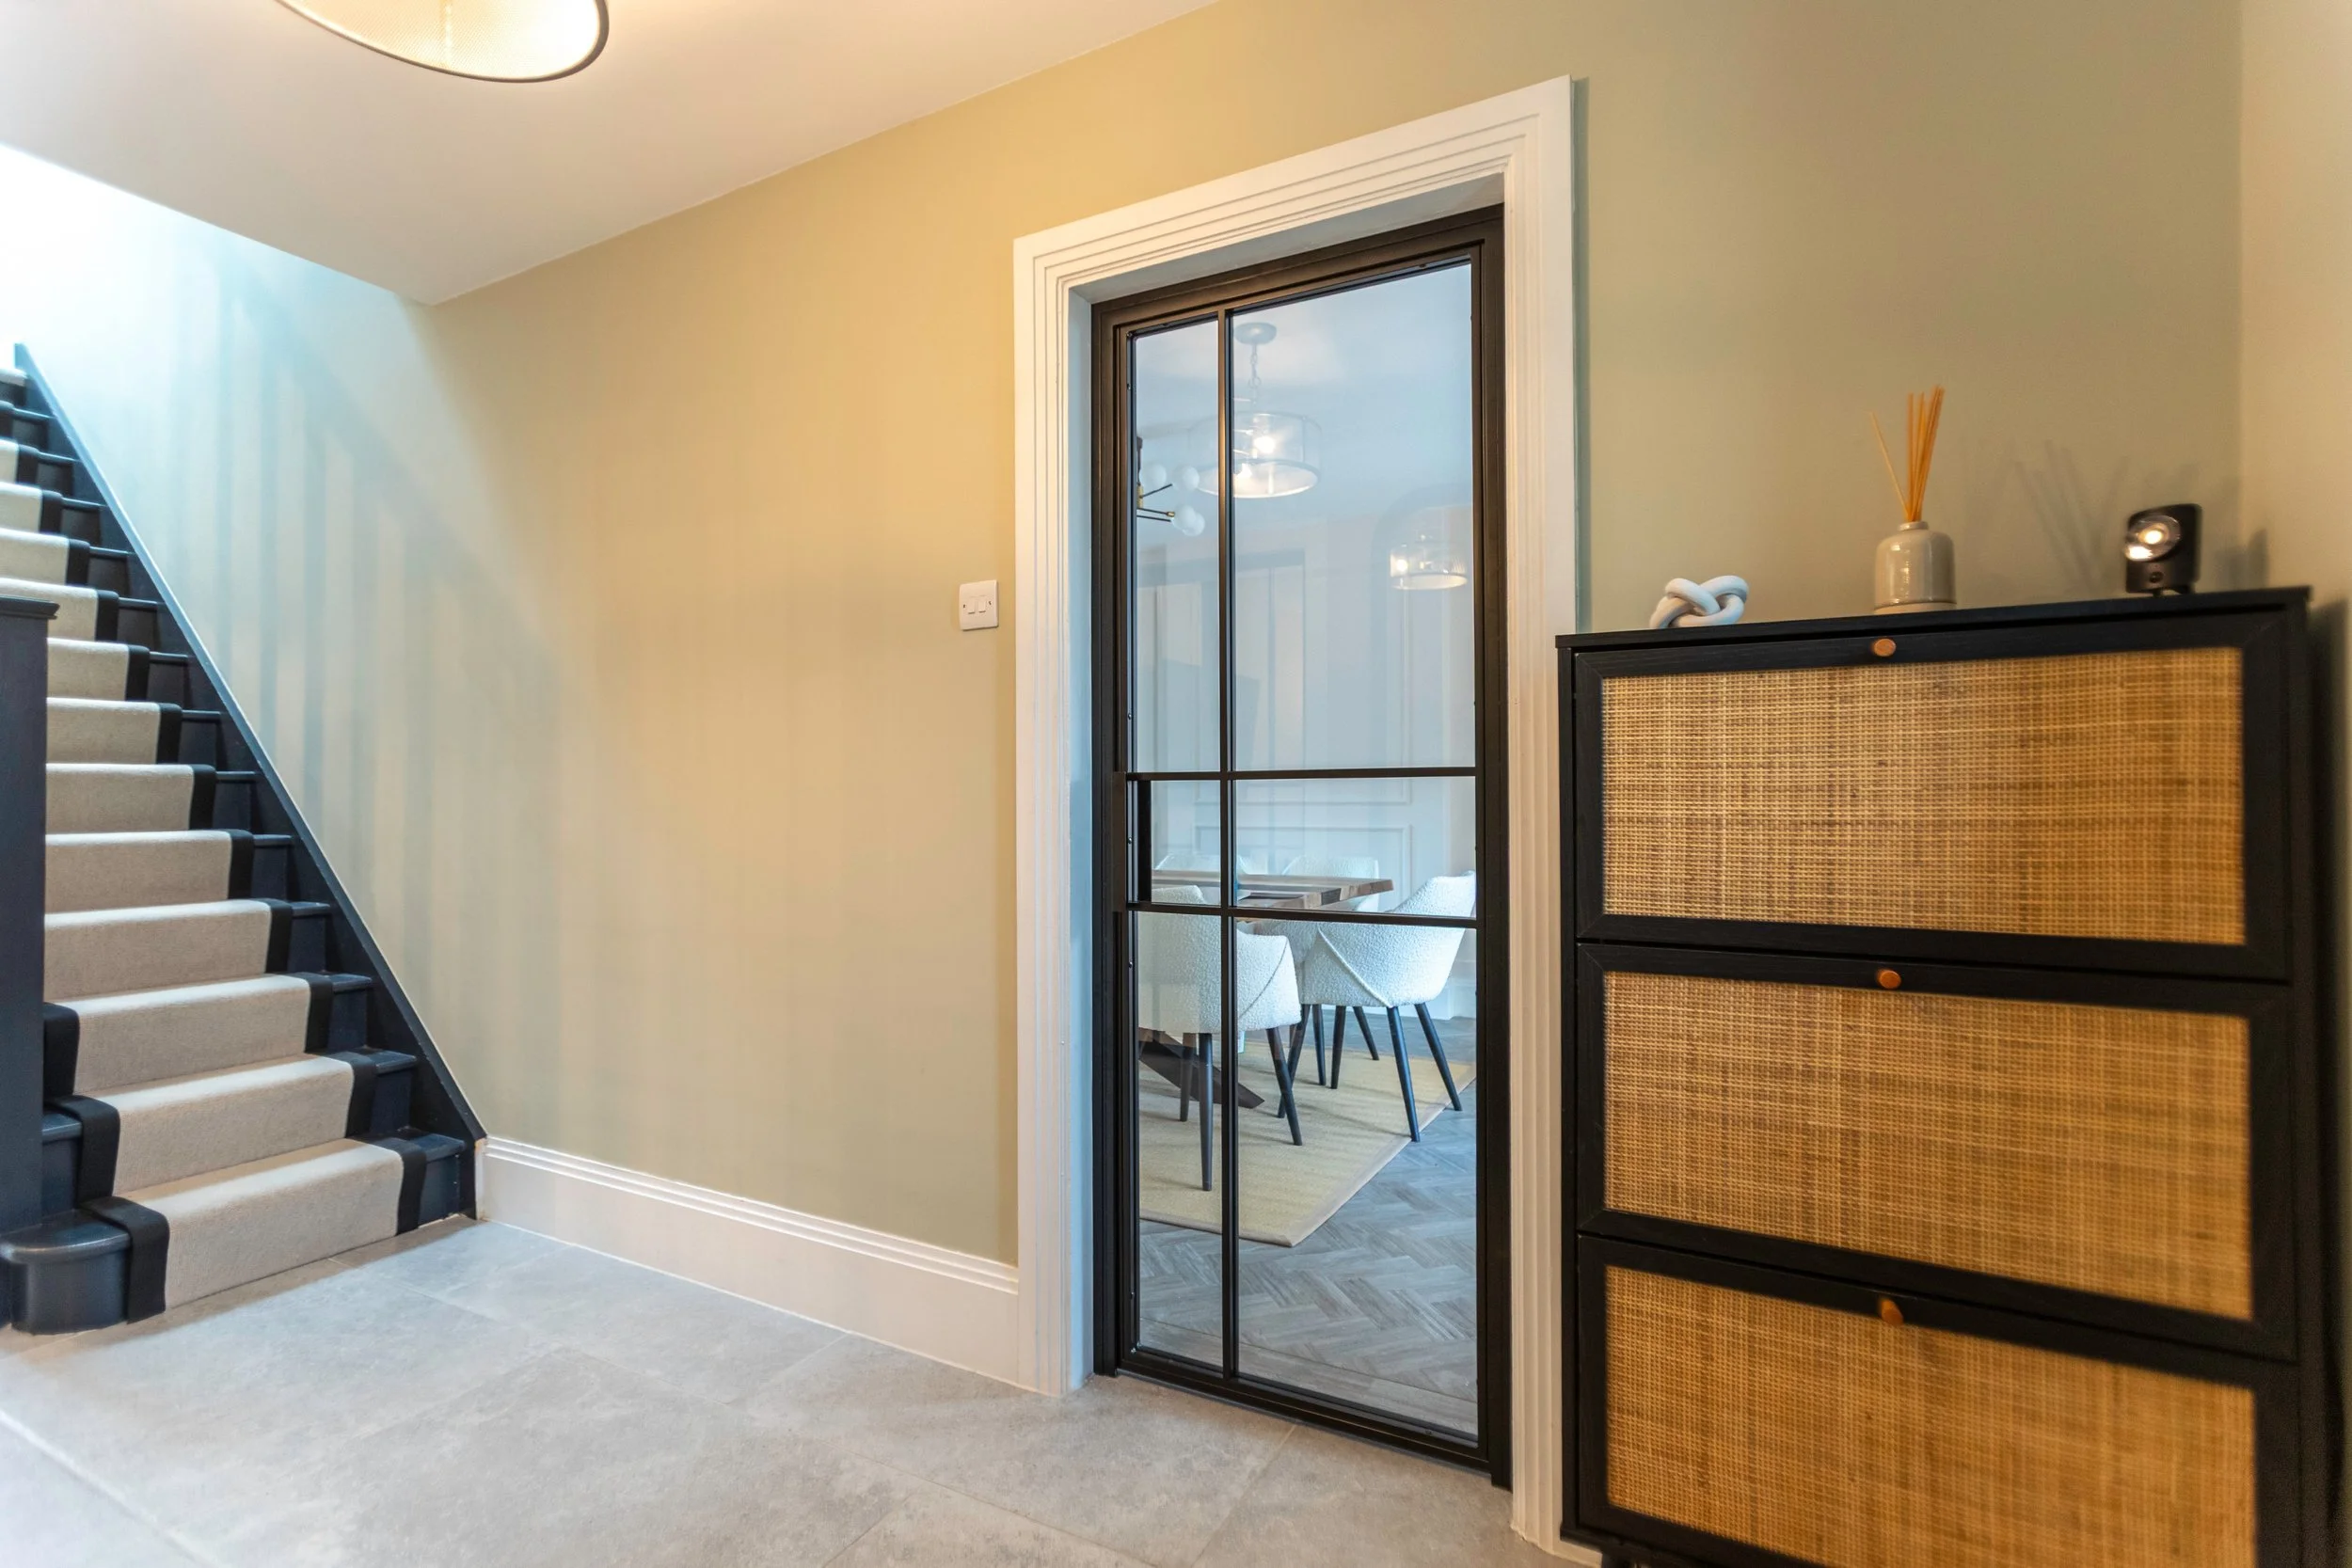
This project arose from a practical requirement — building control had identified the need for fire-rated separation between the hallway and the main living space following an open-plan renovation. The challenge was meeting that requirement without compromising the openness, light and coherence of the interior.
The aperture presented its own constraints. A double door set had been considered but the available width did not allow for a well-proportioned solution — a full-width single door would have been overly dominant relative to the surrounding space. The answer was a single fire-rated door paired with a fixed screen, using our InoCross50FR system to achieve E30 fire rating.
The door, set at 738mm wide, provides comfortable and practical access. The fixed screen extends the full opening, ensuring that natural light continues to flow freely between the hallway and kitchen. The design follows a clean, contemporary direction — allowing the proportions of the glazing and framework to lead — and the finish in RAL 7016 anthracite was chosen specifically to sit alongside the vertical radiator, electrical fittings and kitchen hardware in a cohesive darker palette throughout the home.
The result is a solution that turns a technical requirement into a considered architectural feature. The fire separation is achieved. The light and openness of the space are preserved. And the door set feels as though it was always meant to be there.
View the full project in our Portfolio.
Little Leighs, Essex
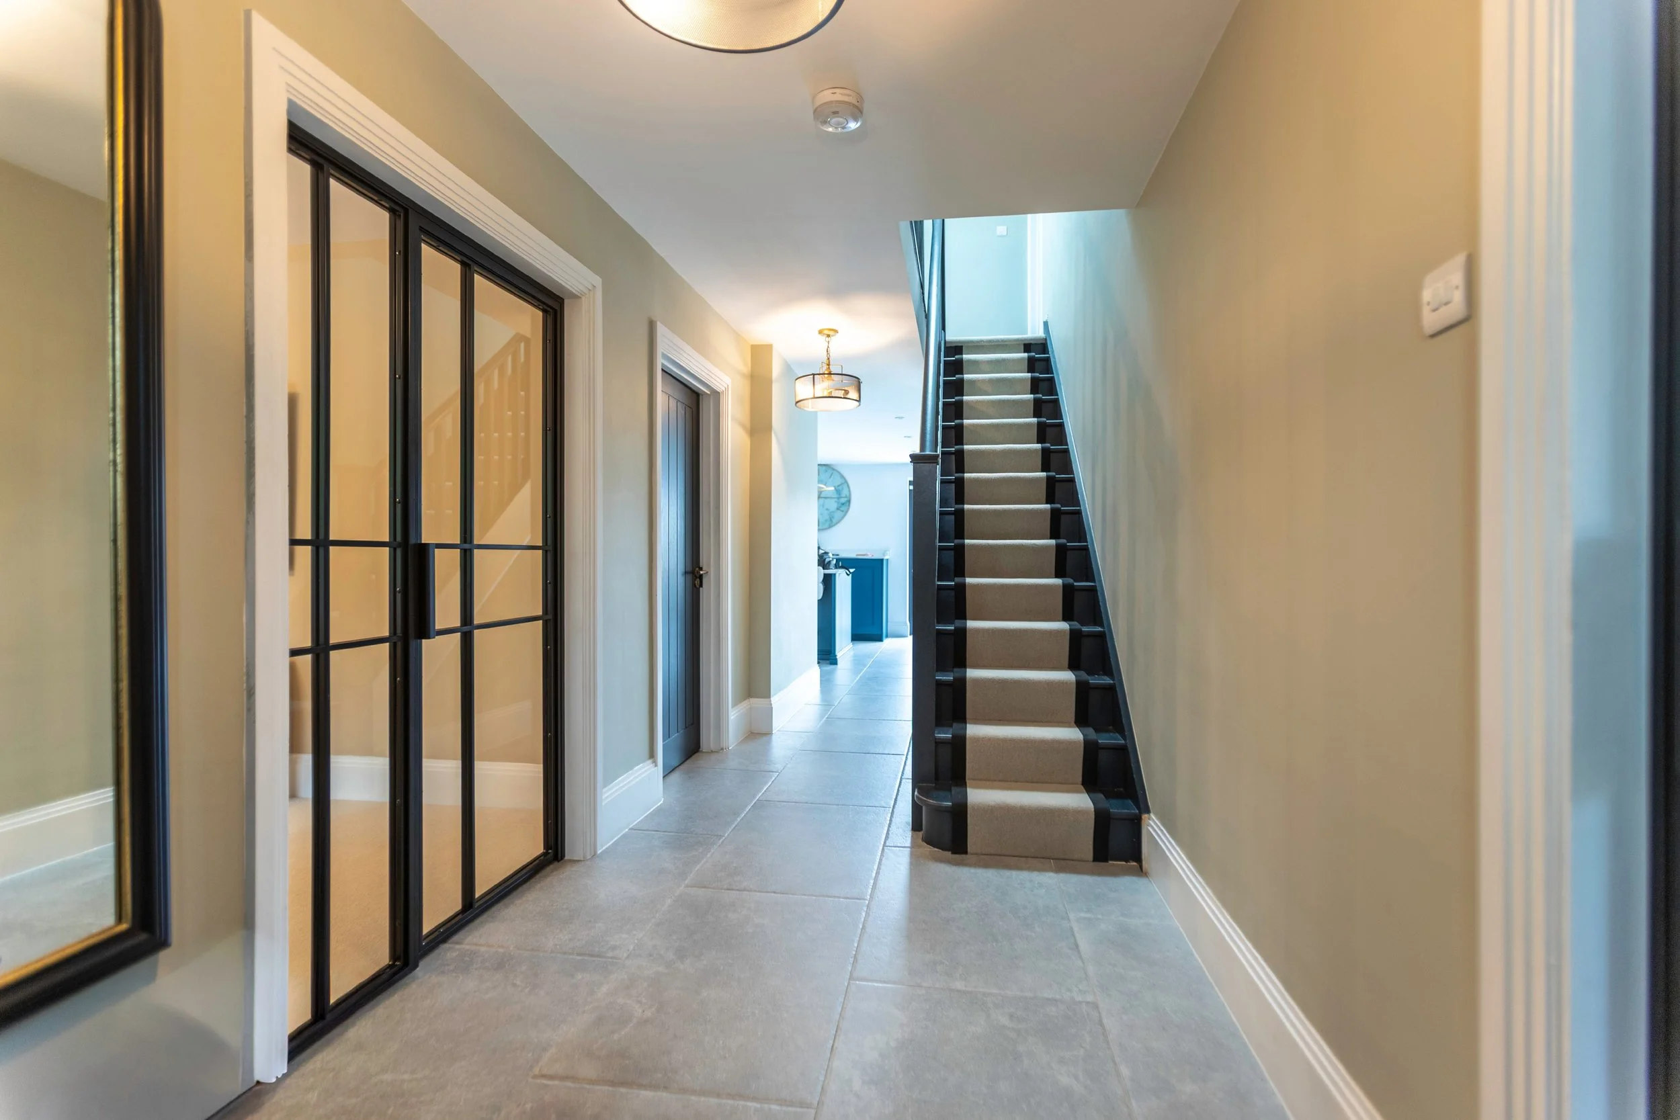
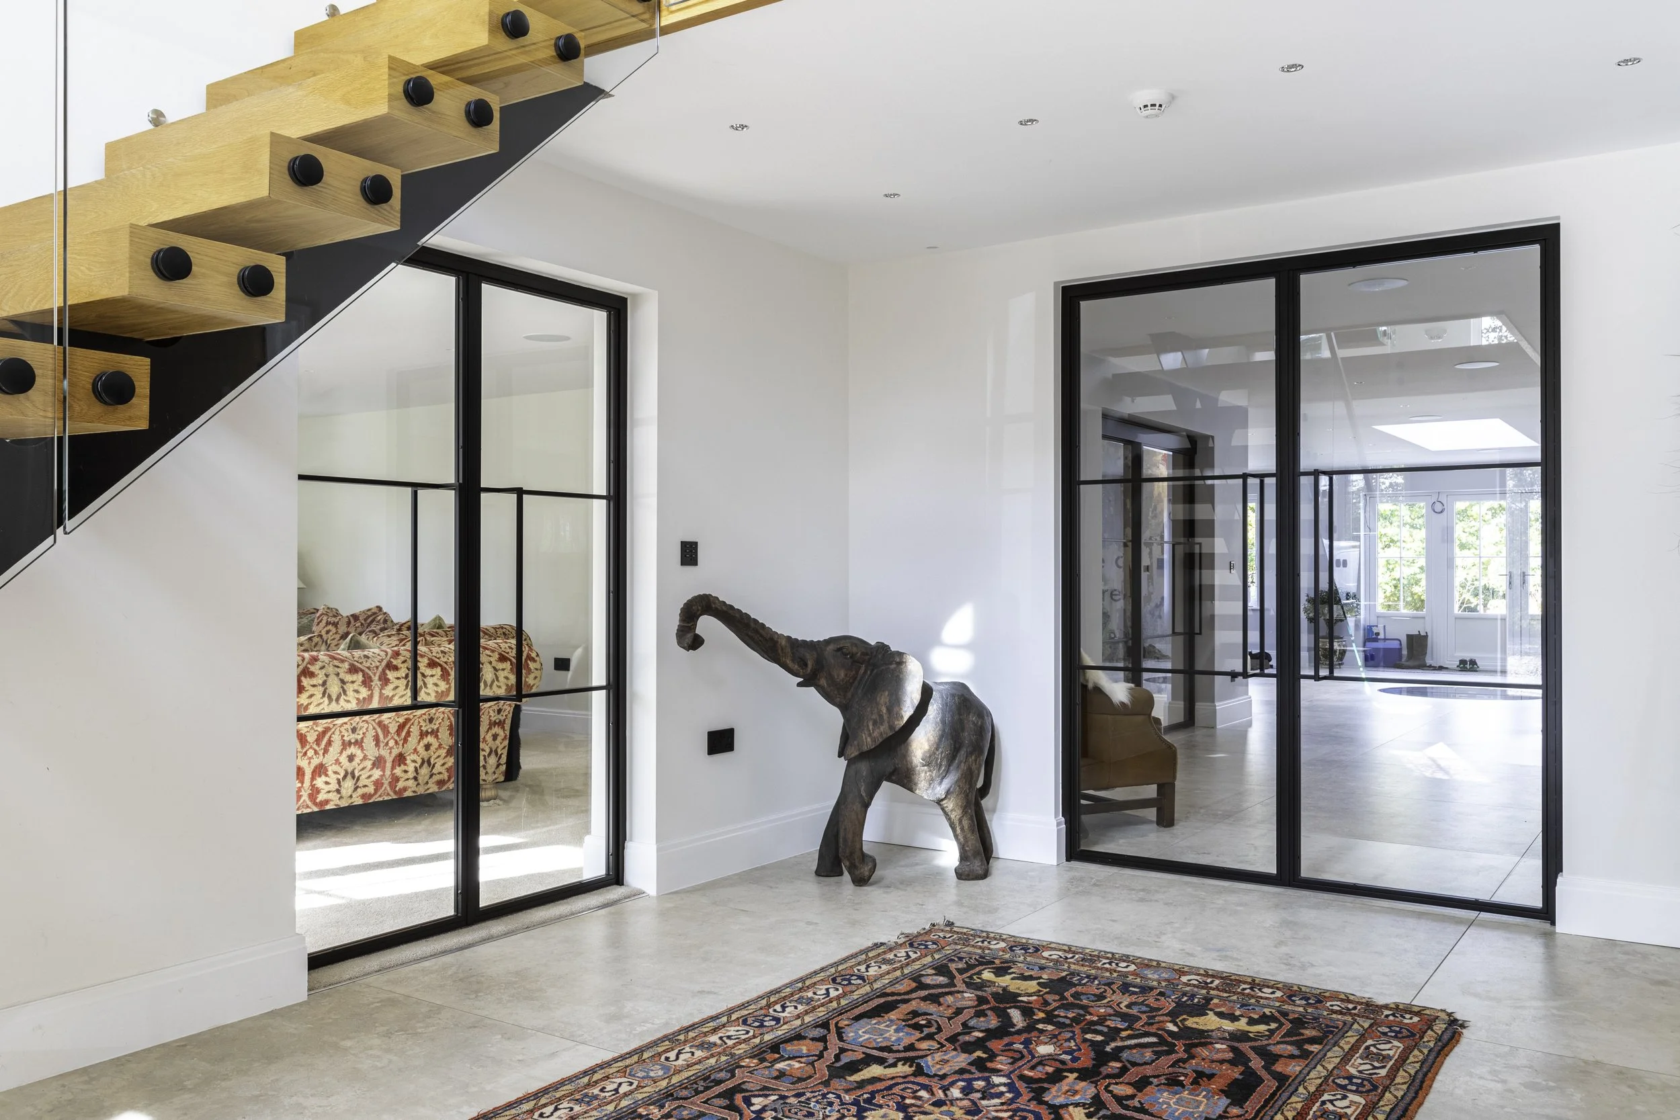
This project involved three bespoke door sets across a beautifully finished residential property — two double hinged door sets and a single sliding door with a fixed side screen, each positioned to enhance the flow, light and architectural balance of the home.
The first double door set divides the entrance hallway from the neighbouring lounge. The second sits between the main hallway and the open-plan kitchen and dining area at the rear. The third — a sliding door with a fixed side screen — separates the kitchen and dining area from a snug, providing flexibility without the swing path constraints of a hinged door.
All three sets share a minimal two-bar design, chosen for its clean, contemporary aesthetic and its ability to draw the eye through and beyond each opening. The Linear 15 handle, welded directly to the horizontal bars, maintains the simplicity and visual symmetry of the design across all three installations.
The client was a developer by trade who had originally enquired about two door sets for a separate project. After visiting and seeing the quality of our system in person, he chose to incorporate three of our doors into his own home — a decision that speaks clearly to what the product delivers when experienced at first hand.
The result is a home where every transition between spaces feels considered and connected, with the door sets acting as both functional elements and defining architectural features throughout.
View the full project in our Portfolio.
Design Considerations for Hallway Doors
A few details are worth thinking through carefully before committing to a specification for a hallway door.
Proportion. The relationship between the door and the opening matters more in a hallway than in many other settings, because the hallway is experienced at close range and in passing — the eye registers proportion immediately. A door that is too narrow for the opening will look underdressed. One that fills the full width where a screen would be more appropriate will feel heavy. Getting this right is a matter of looking at the opening in context, considering what lies on either side, and specifying accordingly.
Glass type. Clear glass maximises the light benefit and maintains the visual connection between the hallway and the adjoining space. Reeded glass softens the view without blocking the light — a useful choice where the room beyond is a more private space, or where the client wants a degree of visual separation without losing the light. Our Glass Types page covers the full range of options.
Finish. Hallways see more daily traffic than almost any other space in the home, which means the finish of a door set in this setting should be chosen with longevity of appearance in mind as well as aesthetics. Both smooth and textured powder coat work well in hallway applications — textured is more forgiving in high-traffic areas where minor marks are more likely to accumulate. Our Finishes page covers everything available.
Fire rating. If the hallway forms part of a means of escape — as is often the case in open-plan homes where building control has identified the need for fire separation — a fire-rated door will be required. Our InoCross20FR and InoCross50FR systems both deliver fire-rated performance within a refined, architectural frame. It is worth confirming the fire rating requirement with your architect or building control officer early in the process.
Starting the Conversation
Every hallway is different, and the right door for yours will depend on the size of the opening, the character of the home and what you are trying to achieve. At Joshua James, we work with homeowners from the earliest stages of a project to ensure that the specification is right for the space — not just functionally, but architecturally.
If you are considering steel internal doors for your hallway, get in touch and we will guide you through the options. You are also welcome to visit our showroom to see our doors in person before you commit.
Frequently Asked Questions
Do steel internal doors work in smaller hallways? Yes. A single steel hinged door works in exactly the same way as a timber door in a standard hallway opening — the difference is that it allows light to pass through rather than blocking it. Even in a modest hallway, the effect of replacing a solid door with a glazed steel one is immediate and significant.
Can steel doors help make a dark hallway brighter? This is one of the most common reasons clients choose steel internal doors for hallway applications. By allowing light to flow through from adjoining rooms, glazed steel doors can transform a centrally located hallway that receives little natural light of its own. The effect is particularly noticeable in homes where the hallway sits between a south-facing kitchen or living room and the rest of the house.
Do I need a fire-rated door for my hallway? It depends on the layout of your home and the guidance of your building control officer or architect. In open-plan homes where the hallway forms part of a means of escape, fire-rated separation may be required. Our InoCross20FR and InoCross50FR systems both deliver fire-rated performance in a refined steel frame — we recommend confirming the requirement with your architect or building control early in the process.
What is the best configuration for a hallway door? Single hinged doors suit most hallway openings and are the most commonly specified configuration in this setting. For wider openings, a door paired with a fixed side screen is often the more considered solution — extending the glazed line across the wall and maintaining better proportion than a wide single door or a double set in a smaller aperture. Double doors work well in grander entrance hallways where the scale of the space suits a larger composition.
Can a steel door be used to create a hallway within an open plan space? Yes — this is one of the most popular applications for steel doors and screens in open plan homes. A door set, with or without fixed screens, can create a defined hallway within a larger space without the need for building work. The glazing maintains the visual connection and light flow of the open plan setting while providing the physical separation that a hallway requires.
Which finish works best for a hallway door? Hallways see heavy daily use, so finish longevity is worth considering alongside aesthetics. Both smooth and textured powder coat are appropriate — textured is more forgiving in high-traffic settings where minor marks are more likely over time. RAL 9005 jet black, RAL 7016 anthracite and RAL 7021 black grey are popular choices for hallway doors, as they sit naturally alongside the darker accents — radiators, switches, sockets, door furniture — that are typically found in hallway spaces.
Let’s Talk
Whether you're renovating a home, specifying for a new build, or delivering a luxury interior for a client — we’re here to help.
At Joshua James, we work with architects, interior designers, homeowners and contractors across the UK to design and supply bespoke steel internal doors. Every door is crafted to exacting standards, tailored to suit each project’s vision, and built to stand the test of time.
If you're ready to elevate your next project with precision-made steel framed doors, let’s talk.