Steel internal bi-folding doors open a space in a way that no other configuration can match. When folded back, the full width of the opening is entirely clear — two rooms become one. When closed, the spaces are separated with the same quality of light and visual connection that defines all steel framed glazing. For the right setting, they are one of the most versatile and rewarding configurations available.
Bi-folding doors occupy a specific place in the range of steel door configurations. They are not the most common choice as hinged and sliding doors suit the majority of residential openings, but in the settings where they work best, they offer a quality of opening that nothing else can replicate. The ability to fold the doors back entirely, leaving the full width of the aperture clear, transforms the relationship between two spaces in a way that is immediately and permanently felt.
Getting that result requires understanding how bi-folding doors work, where they are suited, and what to think through before committing to the configuration. This guide covers all three.
How Bi-Folding Doors Work
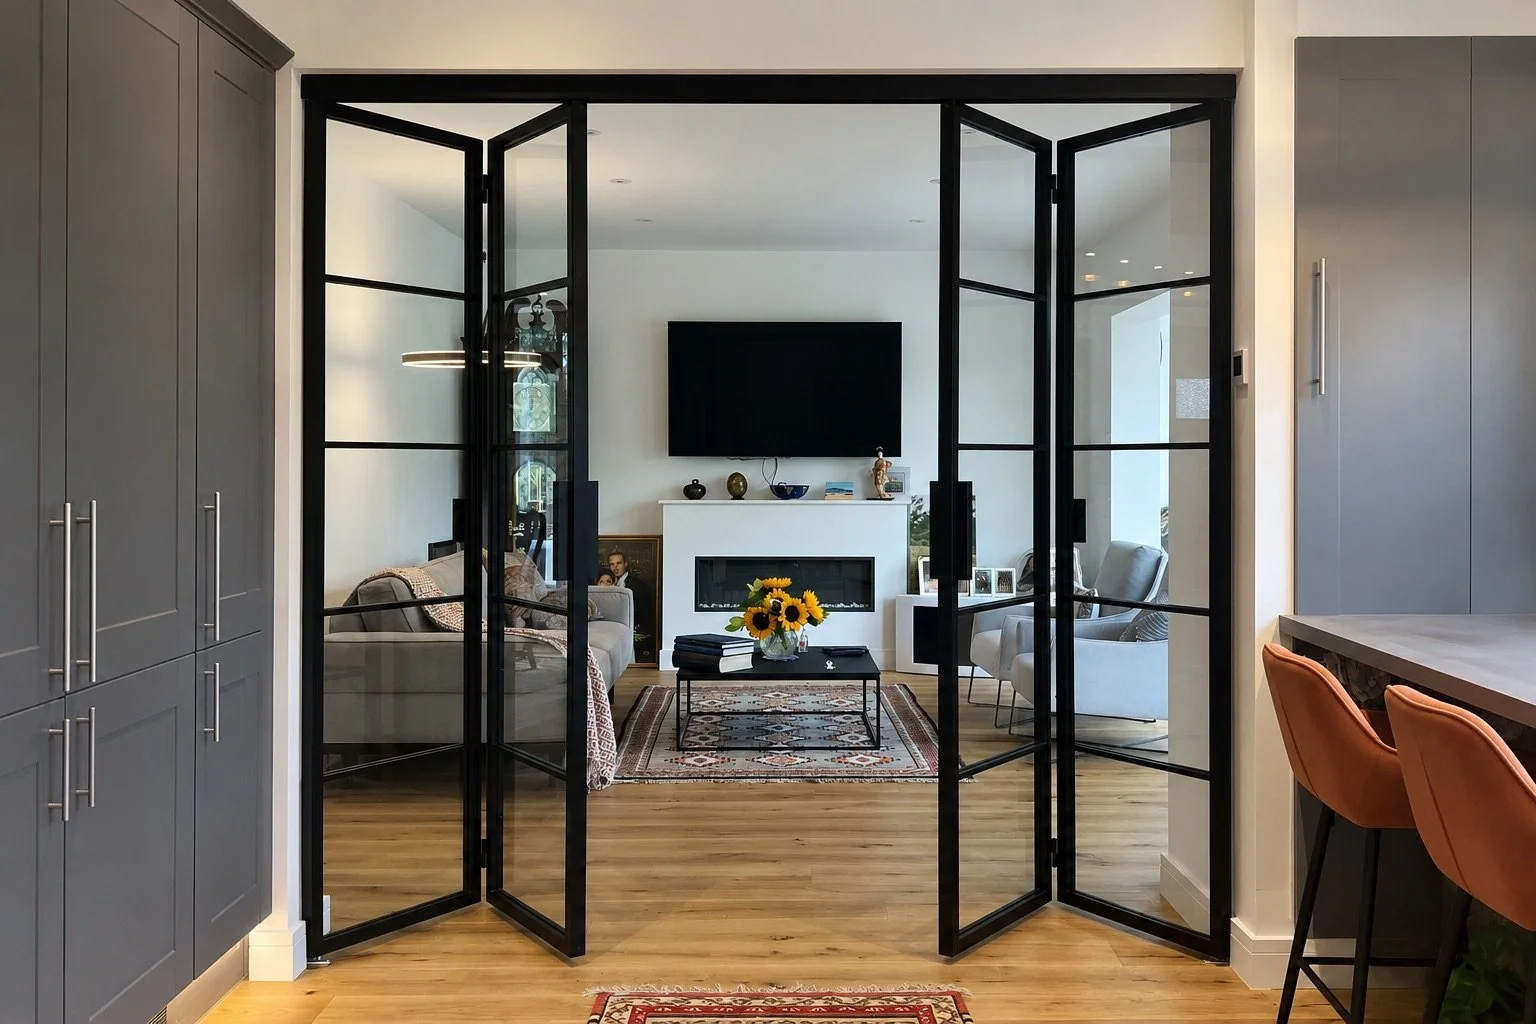
Bi-folding doors operate on a top-hung track, like sliding doors, with hinges between each panel that allow them to fold onto one another as they open. The panels concertina together, stacking against the wall or folding into the reveal, and leaving the opening clear when fully open.
The minimum configuration is two panels — one folding onto the other. Beyond that, additional panels can be specified depending on the width of the opening and the design intent. More panels allow a wider opening to be covered while still folding back compactly when not in use.
There are two ways the doors can be configured to open. They can part in the middle and fold to both walls — a symmetrical arrangement that suits wider openings and creates a grand, balanced composition when fully open. Or they can all fold to one side — a practical choice where wall space is only available on one side of the opening, or where a more directional flow of movement through the opening is preferred.
When closed, bi-folding doors function like any other glazed steel door set — the glass maintains the visual connection and light flow between the two spaces, and the frame provides the physical separation. When open, the opening is entirely clear. It is that transition between the two states that makes bi-folding doors so distinctive as a configuration.
Where Bi-Folding Doors Work Best
Bi-folding doors are most commonly specified between two adjoining rooms or spaces that the homeowner wants to keep connected in everyday use but have the ability to separate fully when needed. The configuration suits settings where the full width of the opening genuinely needs to be cleared — where access across the whole aperture, rather than just a doorway within it, is the point.
Between two reception rooms. A drawing room and a dining room, a lounge and a playroom, two spaces that function independently on a daily basis but need to open fully into one another for entertaining, family gatherings or simply to change the way the ground floor feels. This is the most natural context for bi-folding doors, and the one where their ability to clear the full width of the opening is most directly useful.
Larger openings. For apertures that are wide enough that a sliding door would need significant wall space or a screen to slide over, and where a double hinged set would create competing swing paths, bi-folding doors can be the most resolved solution. They handle width well, folding compactly against the wall and leaving the opening clear without the constraints that other configurations face at larger sizes.
Spaces with deep reveals or sufficient wall space. When bi-folding doors are open, the panels fold back and occupy space — either into the reveal of the opening or against the wall alongside it. This is an important consideration. In a setting with a deep reveal or enough wall space to house the folded panels without intruding into the room, the doors work seamlessly. Where that space is not available, the open panels can change the way the space flows and take up floor area that the room can ill afford to lose. It is a practical point that should be thought through carefully before the configuration is confirmed.
Browse our Bi-Folding Doors page for further detail on configurations and sizing.
What to Consider Before You Specify
Bi-folding doors reward homeowners who think through the specifics of the configuration before committing. A few questions are worth working through early.
Which way will the doors fold? The decision between folding to both walls or folding to one side depends on the available wall space and the design intent. Folding to both sides creates symmetry and suits wider openings. Folding to one side is often the practical choice where wall space is only available on one side. Both are valid — the right answer depends on the space.
How much space is there for the panels when open? This is the most important practical question for bi-folding doors. Measure the available space on each side of the opening — both the depth of the reveal and the wall space alongside — and consider how the stacked panels will sit within that space. If the panels will project into the room when open, think about whether that affects how the room functions and whether the floor space it occupies is space the room can accommodate.
How many panels are needed? The width of the opening and the desired panel proportions will determine the number of panels required. Two is the minimum. Wider openings may call for three or more, which affects how the doors fold and how much space they occupy when open. This is something our team will work through with you during the design process.
What is the ceiling height? Like sliding doors, bi-folding doors are top-hung — the track and running gear sit above the door panels. This is worth considering in relation to the overall height of the opening and how the doors will read within the space.
A Real Project: Hornchurch, Essex
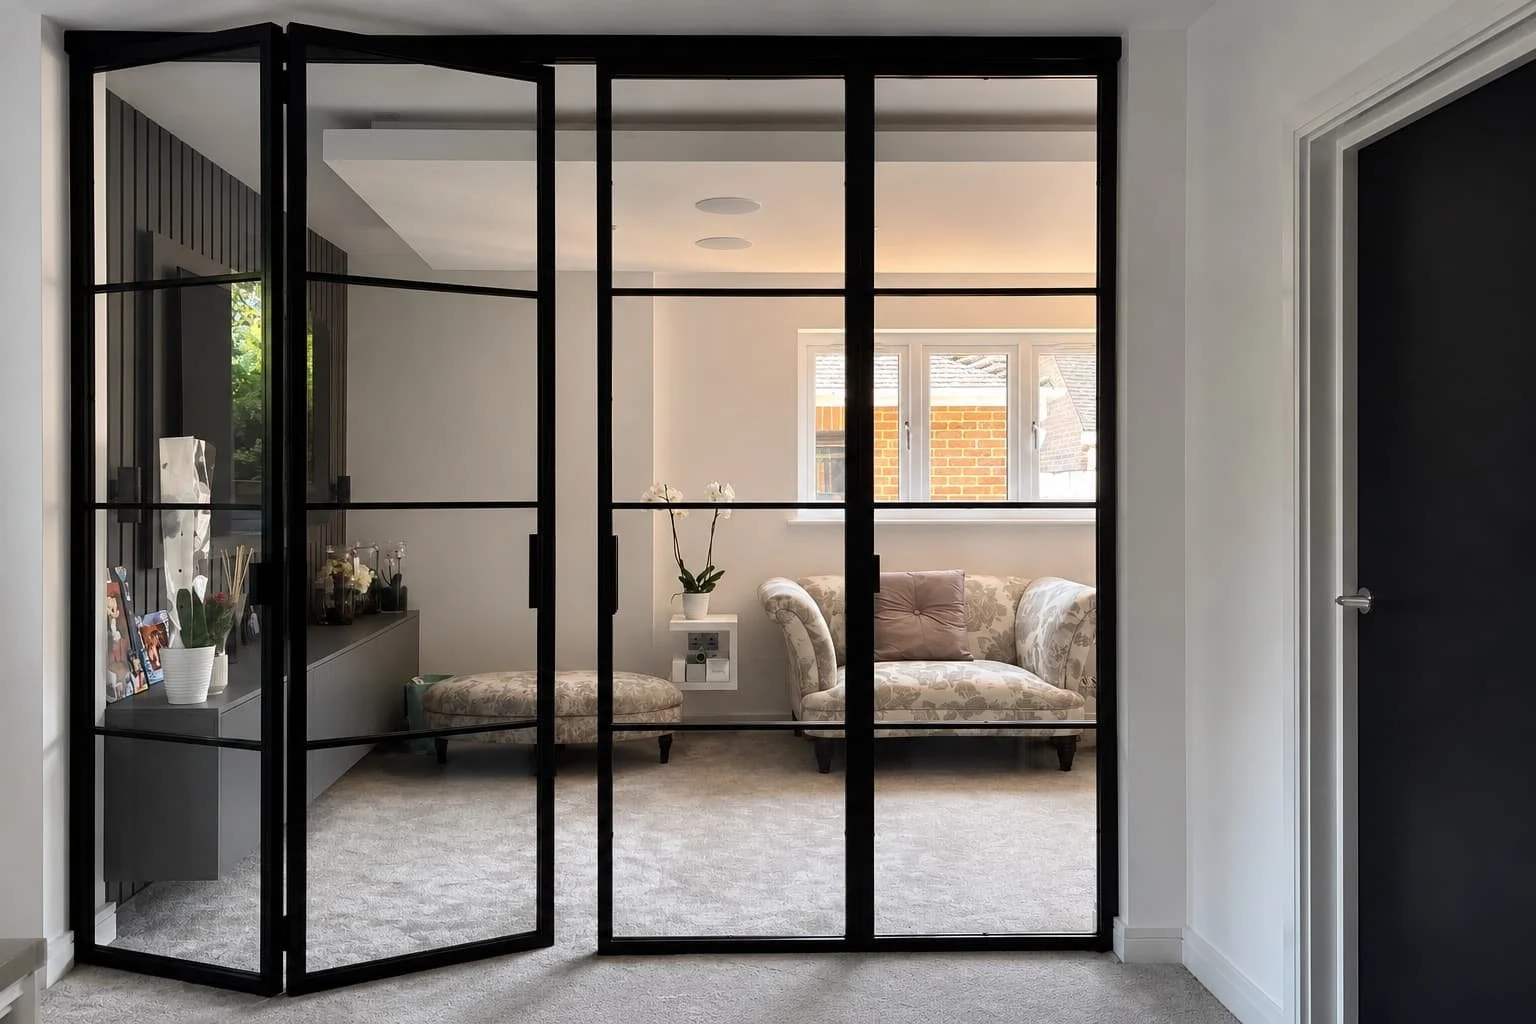
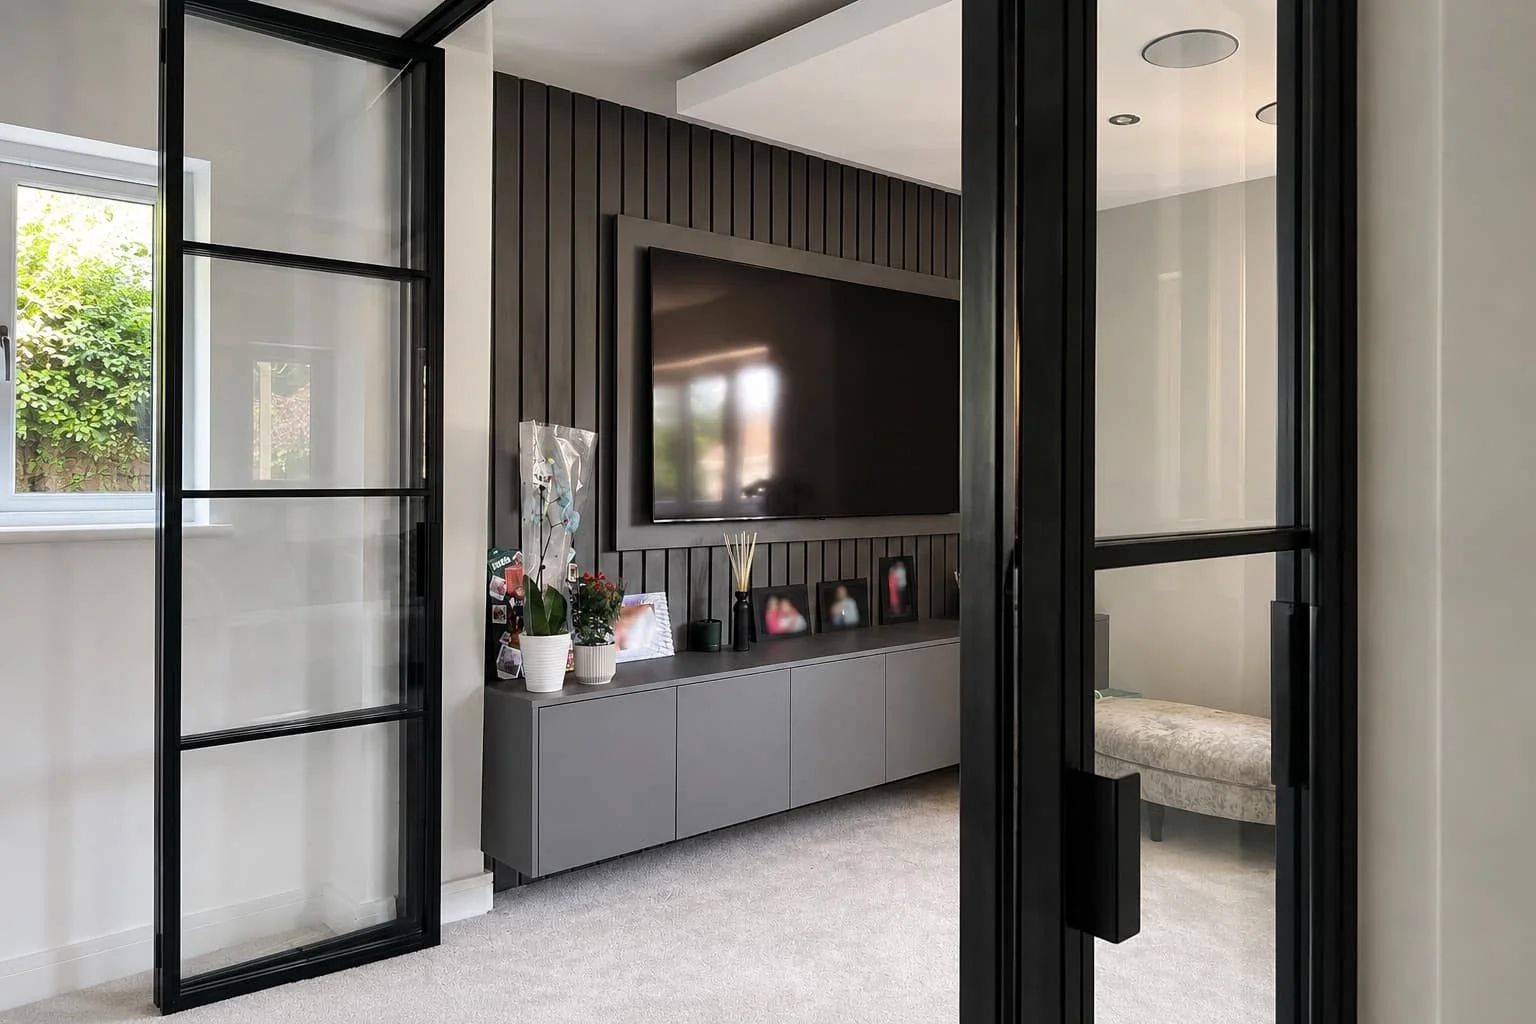
This project formed part of a full home refurbishment that included a rear extension, new kitchen and bathrooms, and garden landscaping. Our InoCross20 bi-folding door was specified to divide the living room from an adjoining playroom — two spaces that needed to function independently on a daily basis but open fully into one another when the occasion called for it.
The folding configuration was the right choice for this setting precisely because of what it offered when open. The full width of the opening was cleared entirely, connecting the two rooms in a way that a hinged or sliding door could not have achieved. When closed, the glazed panels maintained the light and visual connection between the spaces — the playroom did not feel cut off from the rest of the ground floor, and the living room retained its sense of openness.
The doors were finished in RAL 9005 jet black with slim, clean profiles — a choice that aligned with the home's updated contemporary aesthetic and sat naturally alongside the wider palette of the refurbishment.
The result is an interior that works on two levels: as an open, flowing ground floor when the doors are folded back, and as a set of defined, separated spaces when they are closed. Both states feel considered and resolved.
View the full project in our Portfolio.
Design: Bar Layout, Glass and Finish
The full range of design options available across our door collection applies equally to bi-folding doors — bar layout, glass type and finish can all be specified to suit the home and the vision behind the project.
Bar layout. The bar design should be considered in relation to how the doors read both as individual panels and as a unified composition across the full width of the opening. A layout that works well on a single door may need to be adapted slightly to sit well across multiple panels. Our Designs pages provide a useful reference for how different bar configurations translate across wider configurations.
Glass. Clear glass maximises the visual and light connection between the two spaces when the doors are closed — particularly relevant for bi-folding doors, where the whole point of the configuration is the relationship between the two rooms on either side. Reeded glass softens that connection without eliminating it, which can work well where a degree of visual privacy is desirable. Our Glass Types page covers the full range of options.
Finish. The same principles that apply to any door finish apply here — RAL colour, texture, and how the finish sits alongside the other materials in the space. Our Finishes page covers everything available.
Starting the Conversation
Every bi-folding door set we produce is made to order — designed around the specific opening, the specific home and the specific brief. Whether you are at the early stages of a renovation or finalising the details of a project already underway, get in touch and we will guide you through the options.
You are also welcome to visit our showroom to see our doors in person before you commit.
Frequently Asked Questions
What is the minimum number of panels for a steel bi-folding door? Two panels is the minimum. Beyond that, the number of panels depends on the width of the opening and the desired proportions of each panel. Wider openings may call for three or more panels, which affects how the doors fold and how much space they occupy against the wall when open.
Can steel bi-folding doors fold to both sides or just one? Both options are available. The doors can be configured to part in the middle and fold to both walls — creating a symmetrical opening — or to fold entirely to one side, which suits settings where wall space is only available on one side of the opening. The right choice depends on the space and the design intent.
How much space do bi-folding doors take up when open? When open, the panels fold back and stack against the wall or into the reveal of the opening. The space required depends on the number of panels and their individual widths. It is important to confirm that sufficient wall space or reveal depth is available before committing to bi-folding doors — where that space is limited, the open panels can intrude into the room and affect how the space flows.
Are steel bi-folding doors top-hung? Yes. Like our sliding doors, bi-folding doors are top-hung — the track and running gear sit above the door panels. This is worth considering in relation to the height of the opening and the overall proportions of the installation.
Can bi-folding doors be fire rated? Fire-rated bi-folding door systems for the domestic market are not currently available. If fire-rated separation is required, the door must be hinged. Our InoCross20FR and InoCross50FR systems both deliver fire-rated performance in a hinged configuration.
Where do bi-folding doors work best? Bi-folding doors work best between two adjoining rooms where the ability to clear the full width of the opening is genuinely useful — a living room and a dining room, a lounge and a playroom, or any two spaces that benefit from being fully connected on occasion and separated at others. They suit settings with a deep reveal or sufficient wall space alongside the opening to house the folded panels without intruding into the room.
Let’s Talk
Whether you're renovating a home, specifying for a new build, or delivering a luxury interior for a client — we’re here to help.
At Joshua James, we work with architects, interior designers, homeowners and contractors across the UK to design and supply bespoke steel internal doors. Every door is crafted to exacting standards, tailored to suit each project’s vision, and built to stand the test of time.
If you're ready to elevate your next project with precision-made steel framed doors, let’s talk.