Sliding or Hinged Steel Internal Doors: How to Choose the Right Configuration
The choice between sliding and hinged steel internal doors is determined by a combination of spatial constraints, practical requirements and design intent. In some situations the decision is straightforward. In others, several factors need to be weighed against each other. Understanding what each configuration offers — and where each has its limits — is the starting point for making the right call.
Sliding and hinged are the two configurations specified most often across our work at Joshua James. Both are available across our full range of systems, both can be produced to virtually any size, and both are capable of making a significant architectural statement within a home. The differences between them are not a matter of one being better than the other. They are a matter of which is better for a specific space, a specific opening and a specific brief.
This guide covers the practical and design factors that should inform the decision.
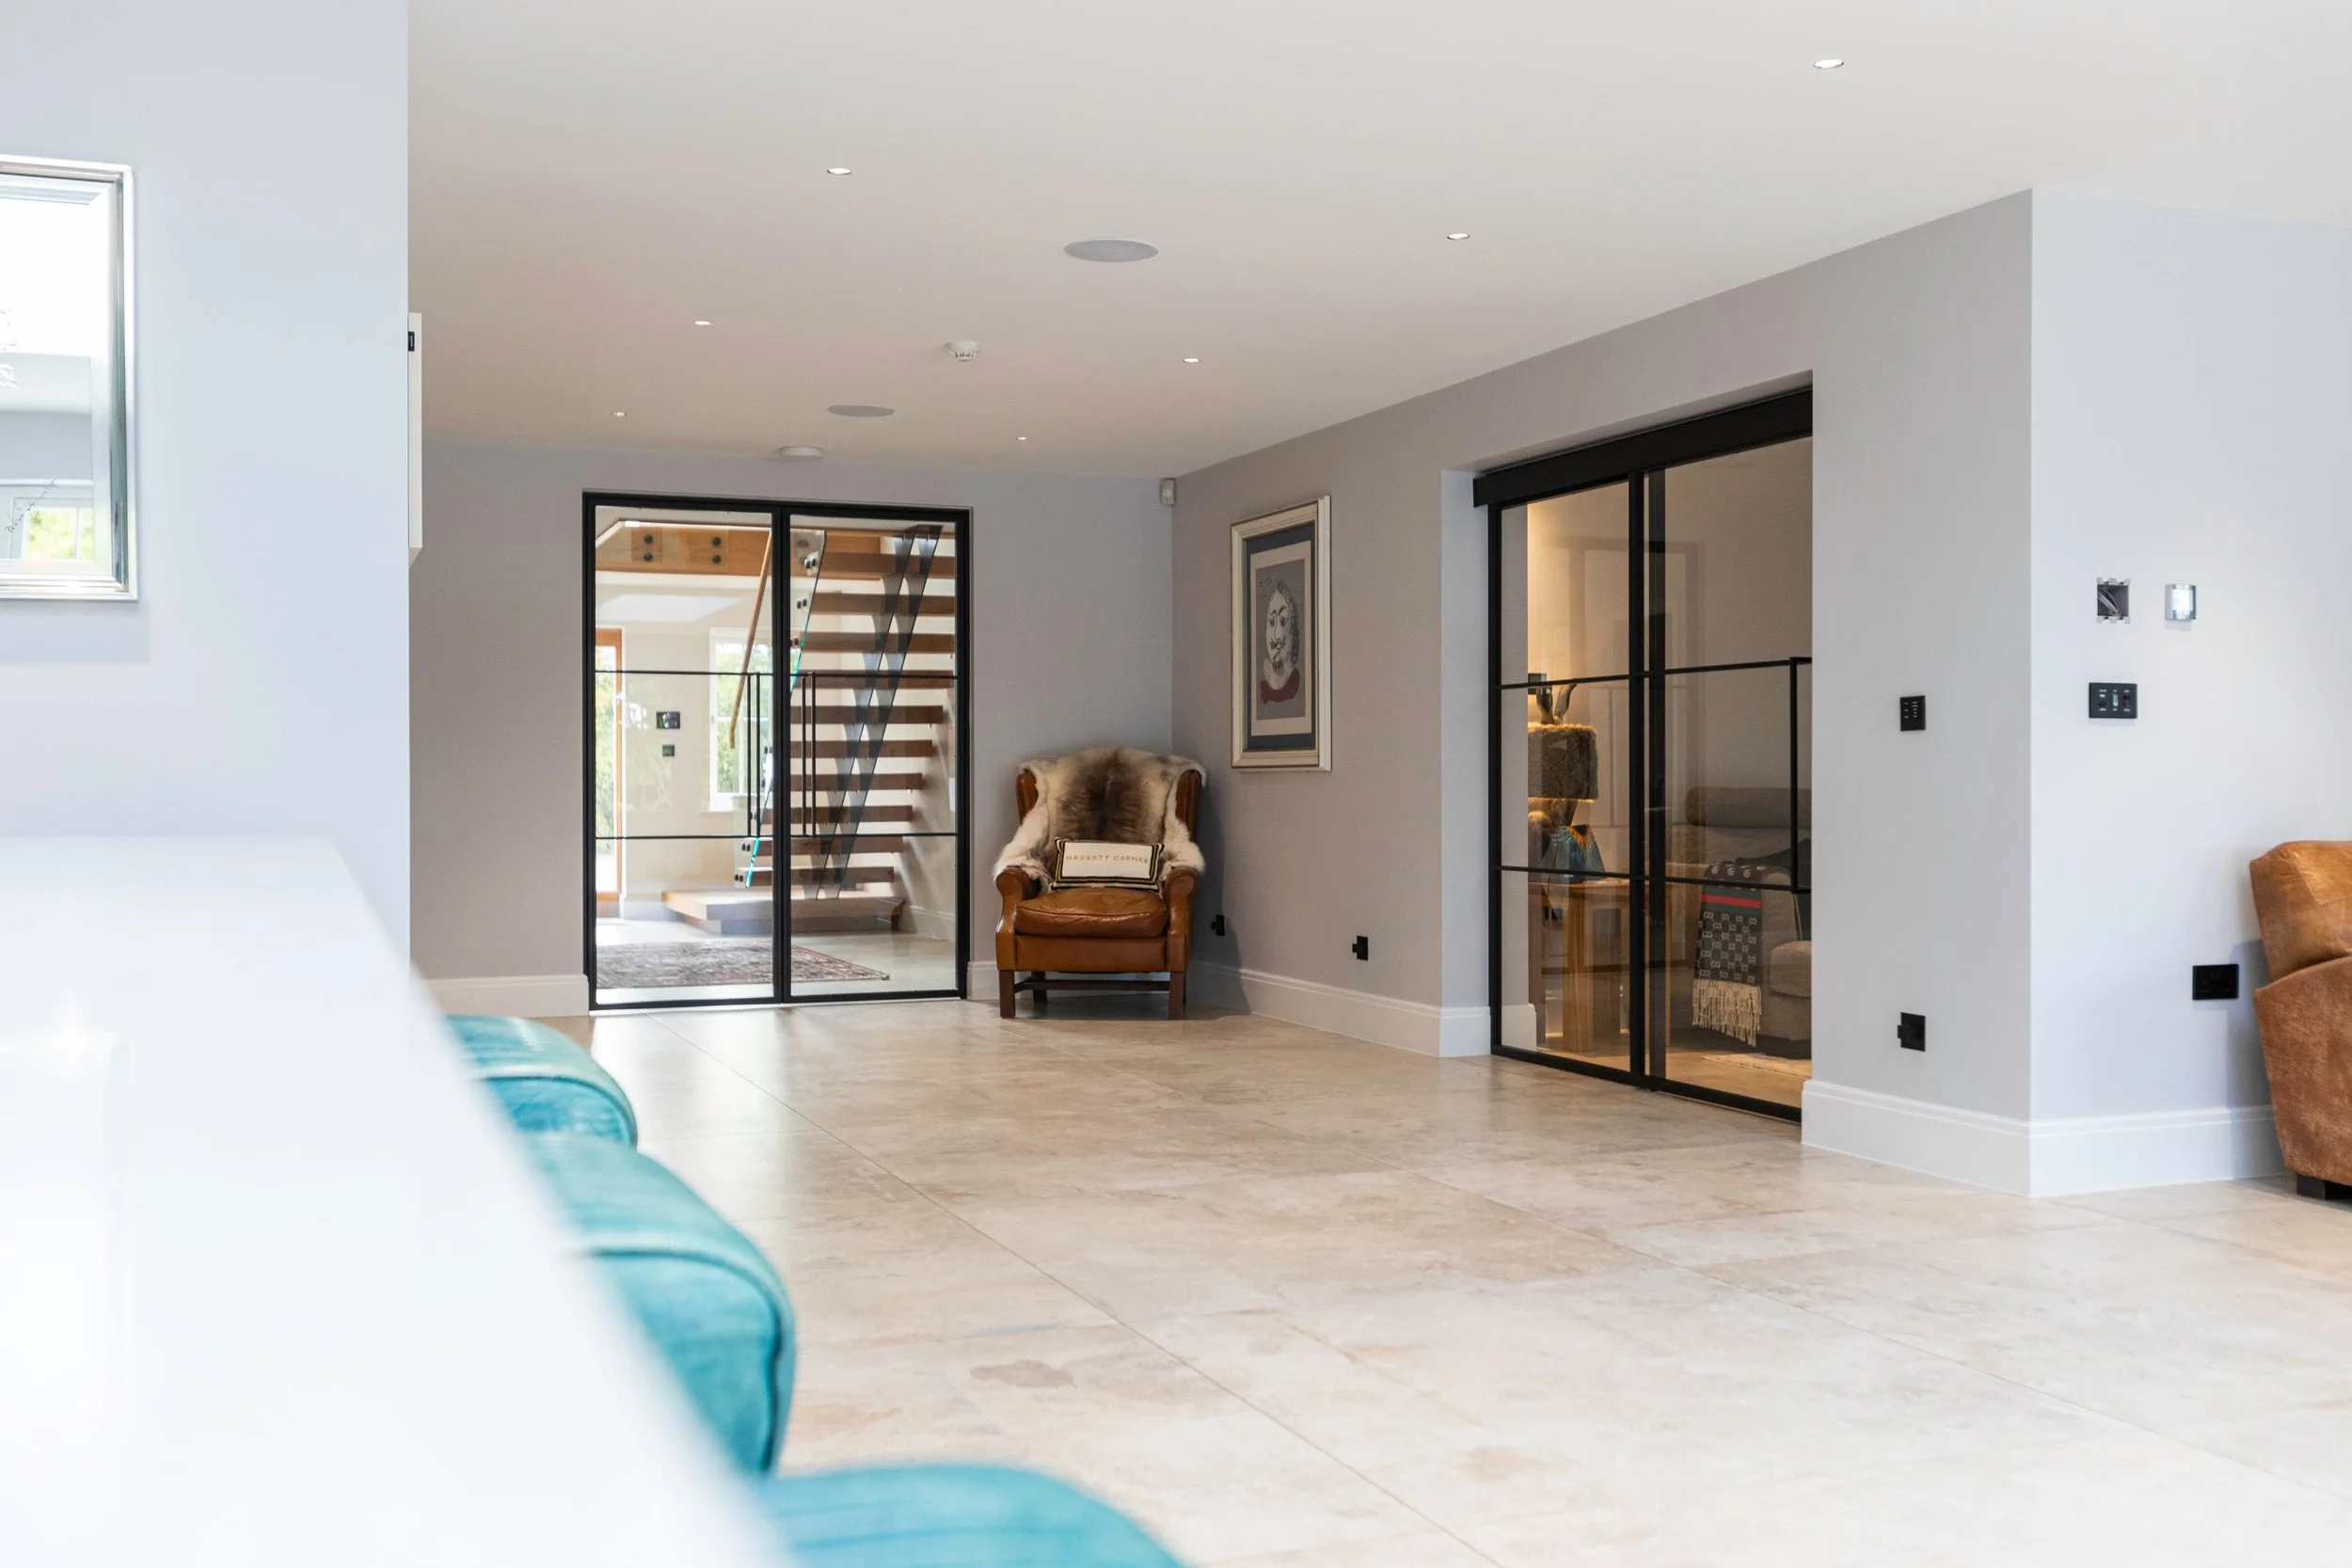
The Case for Hinged Doors
Hinged doors are the most commonly specified configuration across our work, and for good reason. They are the natural choice for a wide range of openings and settings, and they bring a number of practical advantages that sliding doors cannot always match.
Acoustic performance. Where a hinged door closes into a rebated frame, the seal between the door and the frame is more complete than a sliding door can typically achieve. For homeowners who want a meaningful degree of sound separation between two spaces, a hinged door will generally perform better. It will not deliver acoustic isolation, but it will take the edge off sound transmission in a way that is noticeably more effective than a sliding alternative.
Security and locking options. Hinged doors offer a broader range of locking and security hardware than sliding doors. For openings where security matters — a home office, a room that is occasionally left unoccupied, or simply a homeowner who prefers the reassurance of a key lock — hinged doors are the practical choice.
Smaller apertures. For openings that are not particularly wide, a hinged door is often the more resolved solution. A sliding door requires wall space or a fixed screen for the door to slide over when open. Where that space does not exist, a hinged door is the natural answer.
Low aperture heights. The sliding track, runners, hangers and cover plate sit above the door leaf itself, occupying 74mm from the top of the aperture downwards. For openings under approximately 2000mm in height, this can result in a door that feels disproportionately short relative to the opening. In these situations, most clients choose a hinged door, which uses the full height of the aperture without any mechanical overhead.
Fire rating. If a fire-rated door is required, it must be hinged. There is currently no fire-rated sliding door available for the domestic market that meets the performance and cosmetic standards of our InoCross20FR and InoCross50FR systems. For any opening where fire separation is required, the configuration decision is made for you.
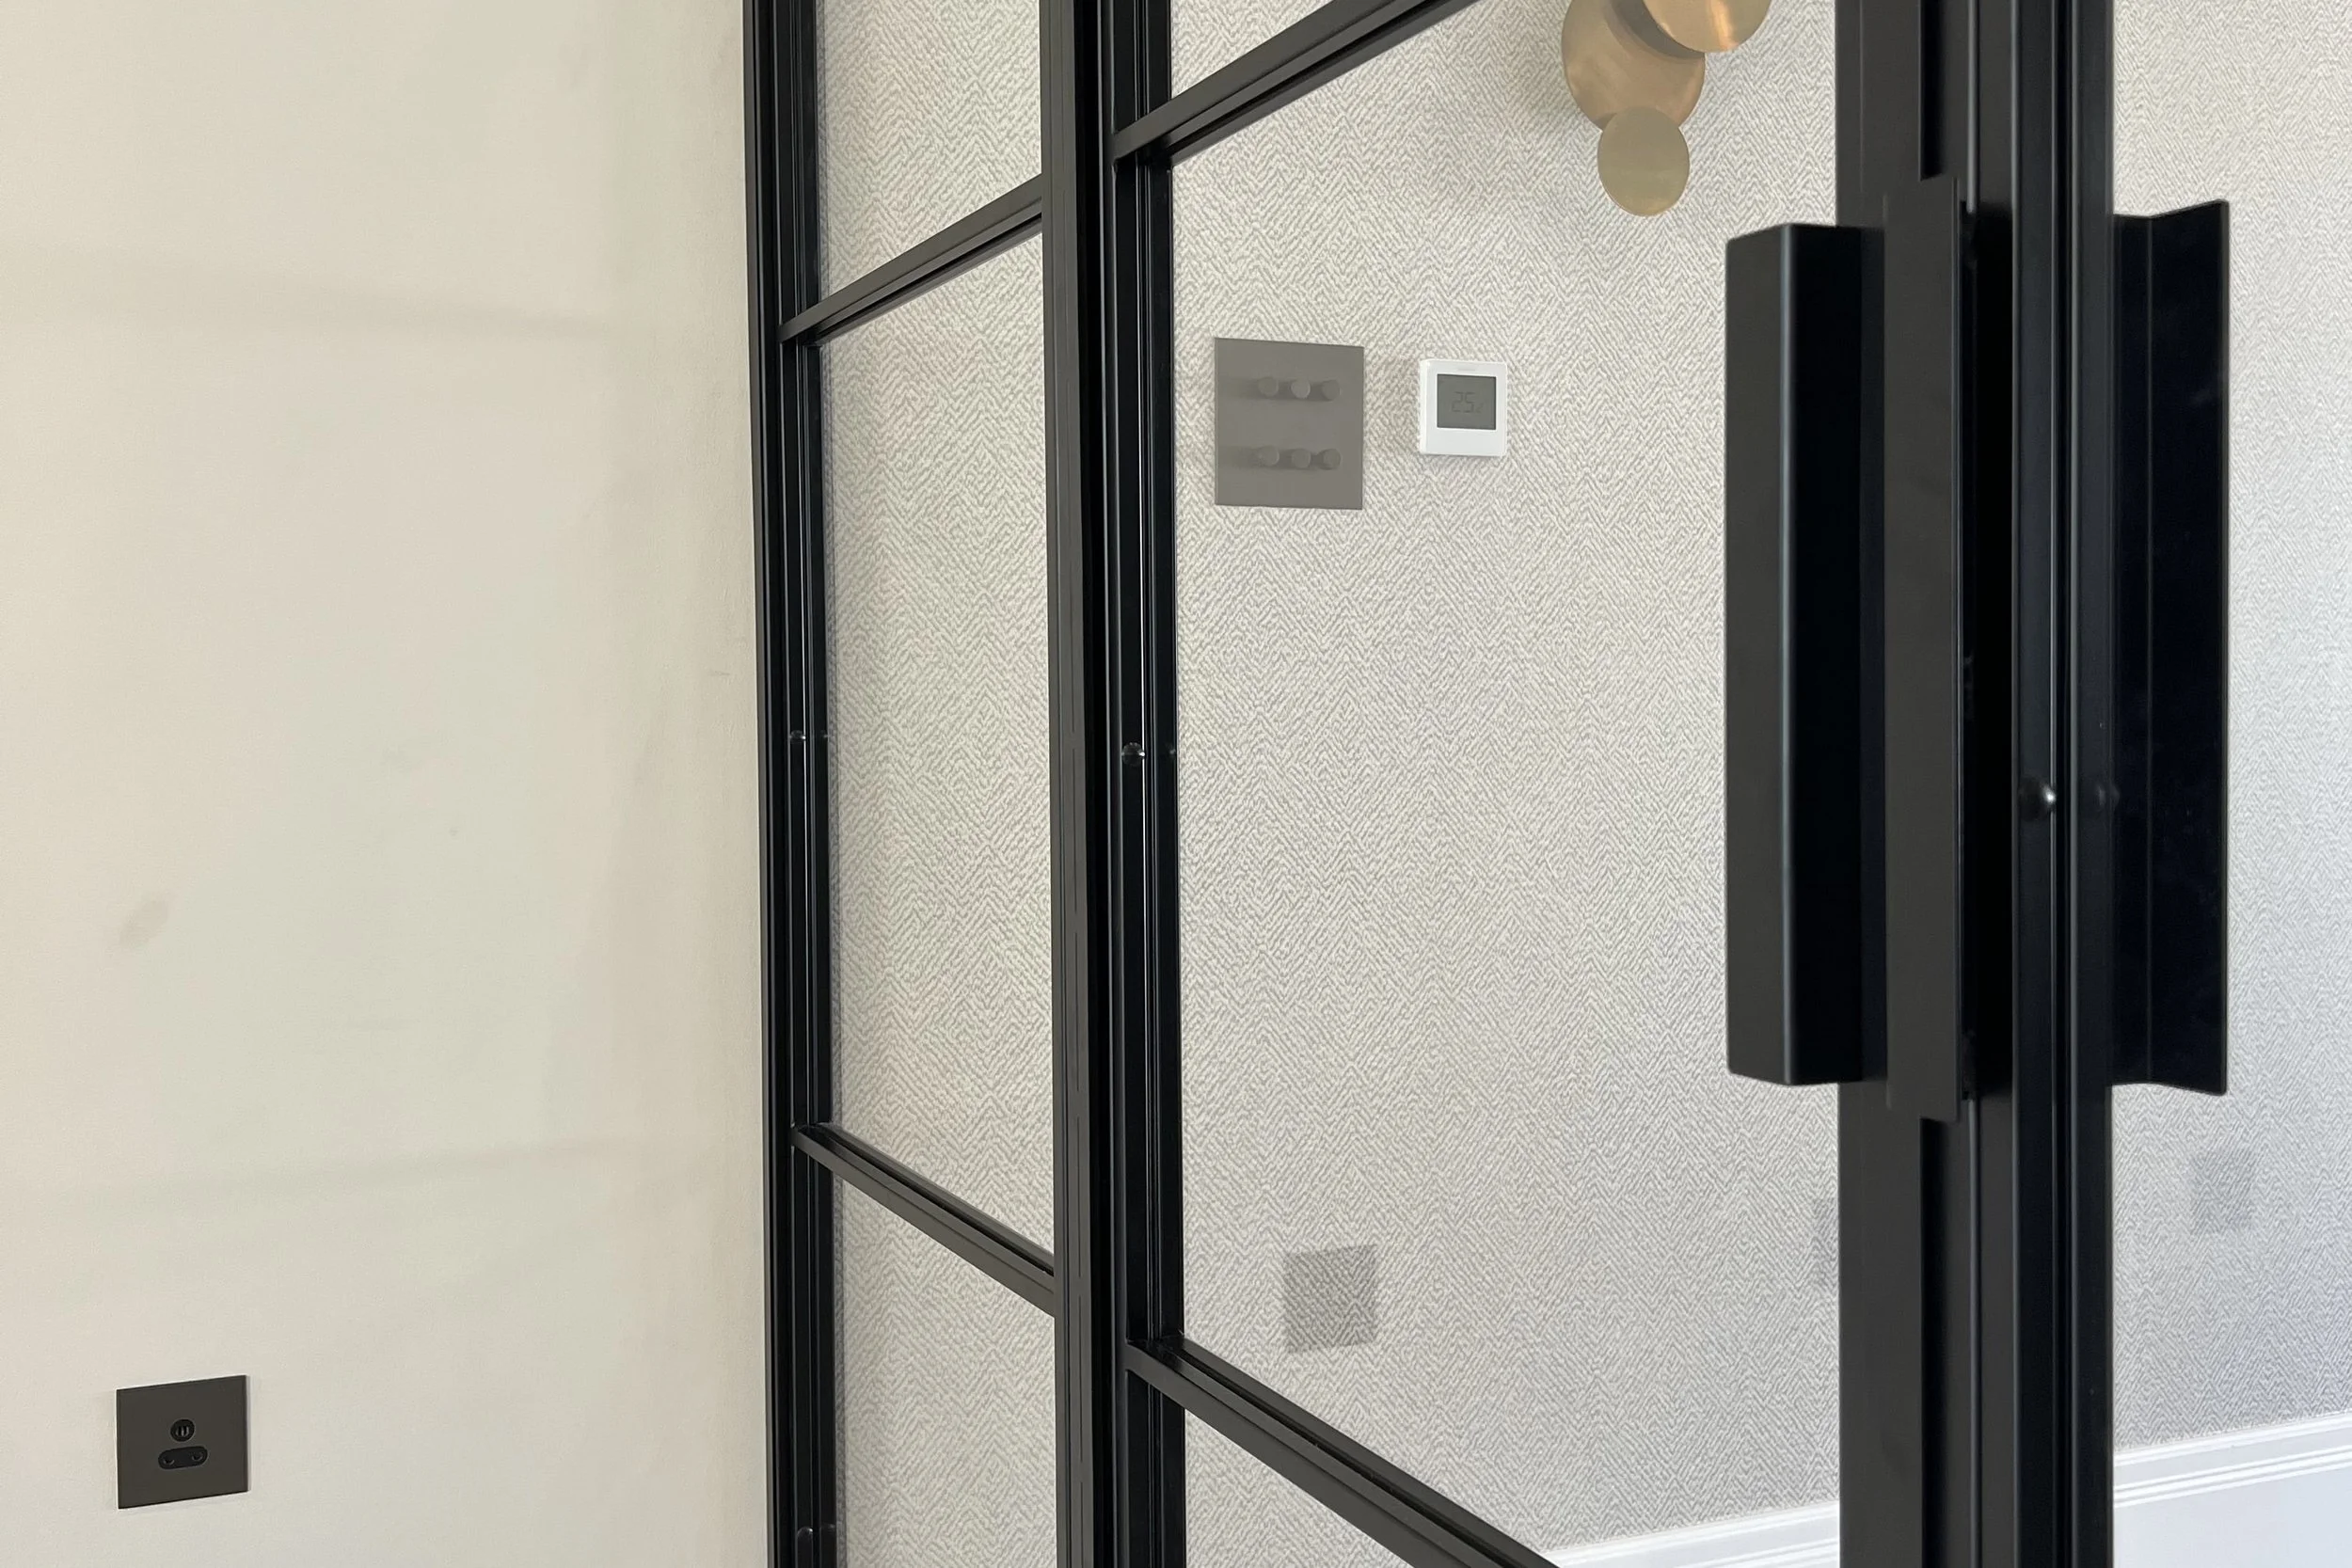
The Case for Sliding Doors
Sliding doors bring a different set of qualities to an opening, and in the right context they are the stronger choice.
Floor space. The most immediate practical advantage of a sliding door is that it requires no floor clearance when opening. A hinged door sweeps an arc through the room, an arc that needs to be clear of furniture, other doors and anything else in its path. In rooms where floor space is at a premium, or where the swing path of a hinged door would create a permanent constraint on how the room can be arranged, a sliding door removes the problem entirely.
Visual impact. Every home has hinged doors. Sliding steel doors are far less common, which means they carry more visual weight as a design choice. A sliding steel door stands apart from the rest of the internal doors in a property in a way that a hinged door, however well designed, simply does not. For homeowners who want their steel doors to be a genuine feature — something that is noticed, remarked upon and remembered — sliding is worth serious consideration.
Large openings. Sliding doors scale well. For wide openings where a pair of hinged doors might feel unwieldy or where the swing path of two leaves creates too many constraints, a sliding configuration handles the width more elegantly. Large sliding door sets are worked out on a per-project basis, with the engineering matched to the specific dimensions and weight of the doors involved.
Sliding Door Configurations: Wall, Screen or Pocket
When a sliding door is specified, there are three ways it can be configured depending on the available space and the desired result.
Sliding over a fixed screen. The most common configuration. The door slides open and comes to rest over a fixed glazed screen alongside the opening. The screen can be made the same width as the door for a symmetrical composition, or a different width depending on the design intent and the space available. This is a resolved, architectural solution that works well in a wide range of settings.
Sliding over the wall. Where there is sufficient wall space alongside the opening but no screen is wanted, the door can slide directly over the wall. Simpler in composition, and the right choice where the priority is the opening itself rather than a wider glazed arrangement.
Pocket doors. The most discreet option available. A pocket door slides into a cavity within the wall, disappearing entirely when open. Depending on the handle chosen, the door can slide fully into the cavity and finish flush with the wall surface, leaving no visible trace of the door when it is not in use. It is a detail that requires careful planning — the wall cavity must be constructed by the client's builder to the required dimensions before installation — but the result is one of the most considered and architecturally resolved solutions we produce. Pocket doors are available on our InoCross20 and InoCrossSCULPTURE systems.
Explore our Sliding Doors page for further detail on configurations and sizing.
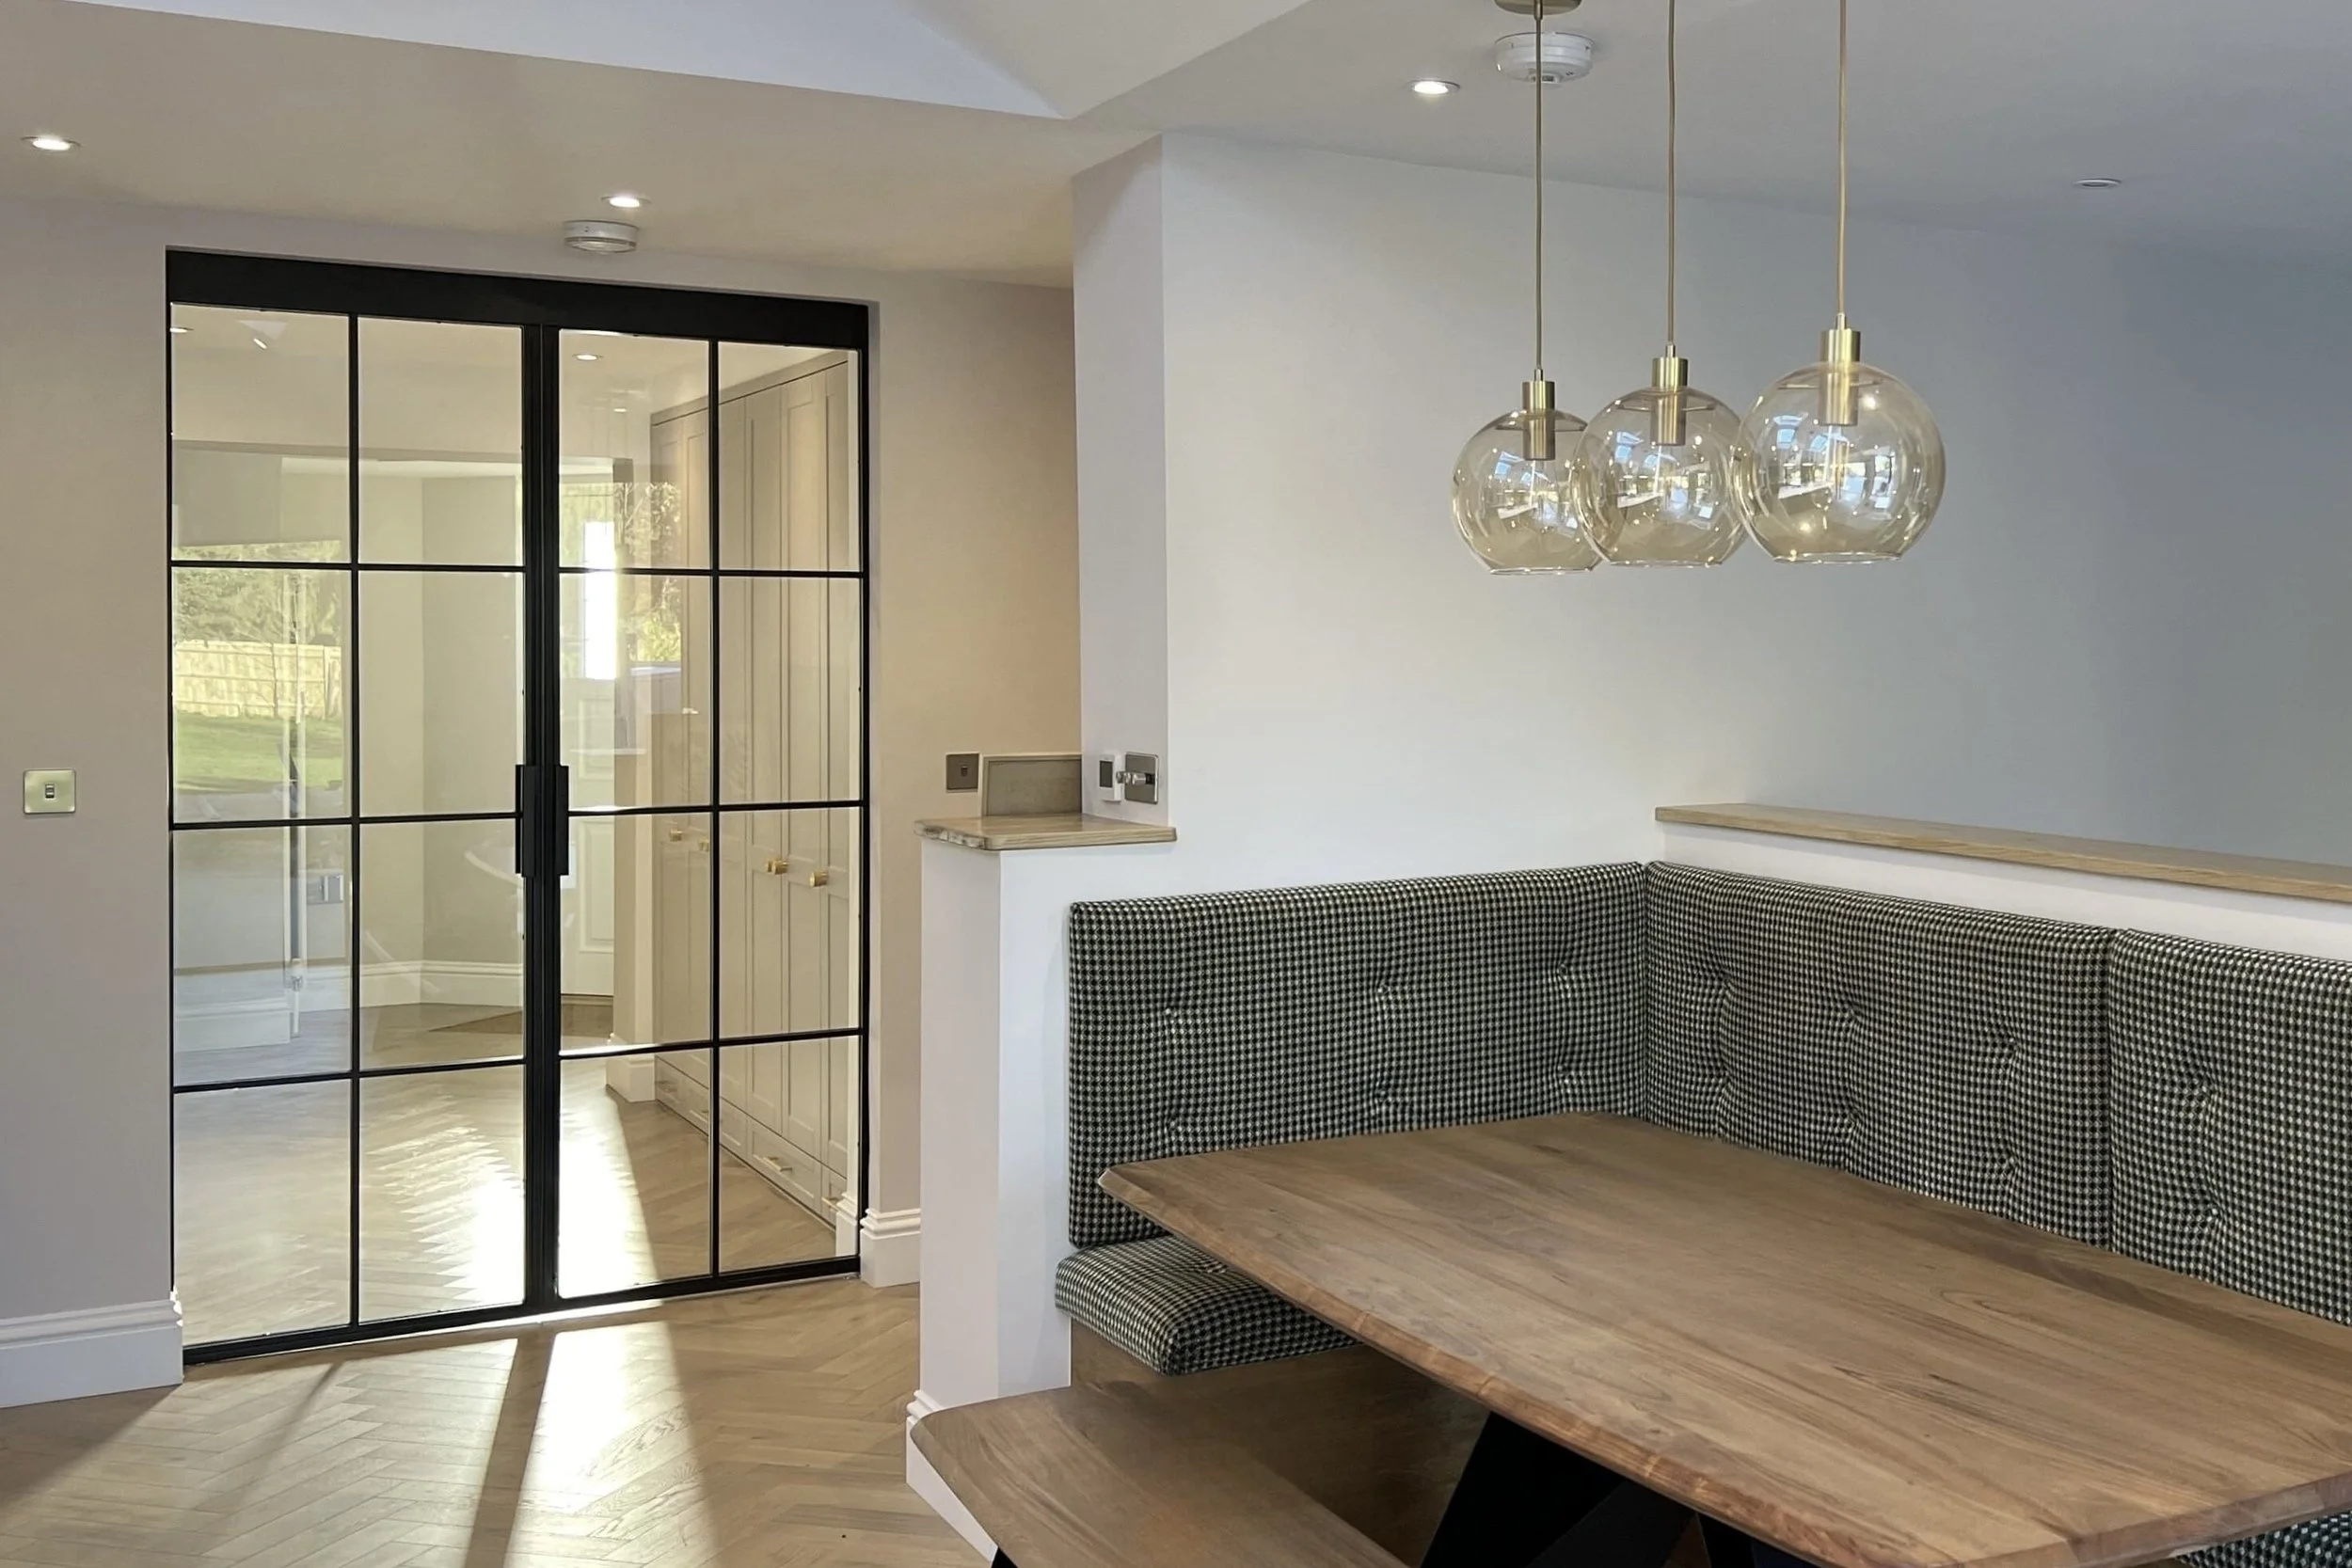
The Practical Checklist Before You Decide
Before committing to either configuration, it is worth working through a short set of practical questions about the specific opening.
Is the door required to be fire rated? If yes, it must be hinged. This is a fixed requirement and narrows the decision immediately.
What is the height of the aperture? For openings under approximately 2000mm, a hinged door will typically use the height more effectively. The 74mm occupied by the sliding track and cover plate above the door leaf is a meaningful proportion of a low aperture.
Is there wall space or room for a screen alongside the opening? A sliding door needs somewhere to go when open. If the wall space is limited and a pocket door is not feasible, a hinged door is the practical answer.
What is the swing path of a hinged door? Stand in the opening and consider where the door leaf will sit when fully open. Will it clear furniture, adjacent doors and anything else in its path? If the swing path creates constraints that compromise how the room functions, sliding is worth reconsidering.
How important is acoustic performance? If meaningful sound separation between the two spaces is a priority, a hinged door will serve better.
Is security a consideration? If locking hardware matters, hinged doors offer more options.
Once these questions are answered, the configuration decision often becomes straightforward. Where it does not, our team will talk through the specifics with you and help identify the right solution for your space.
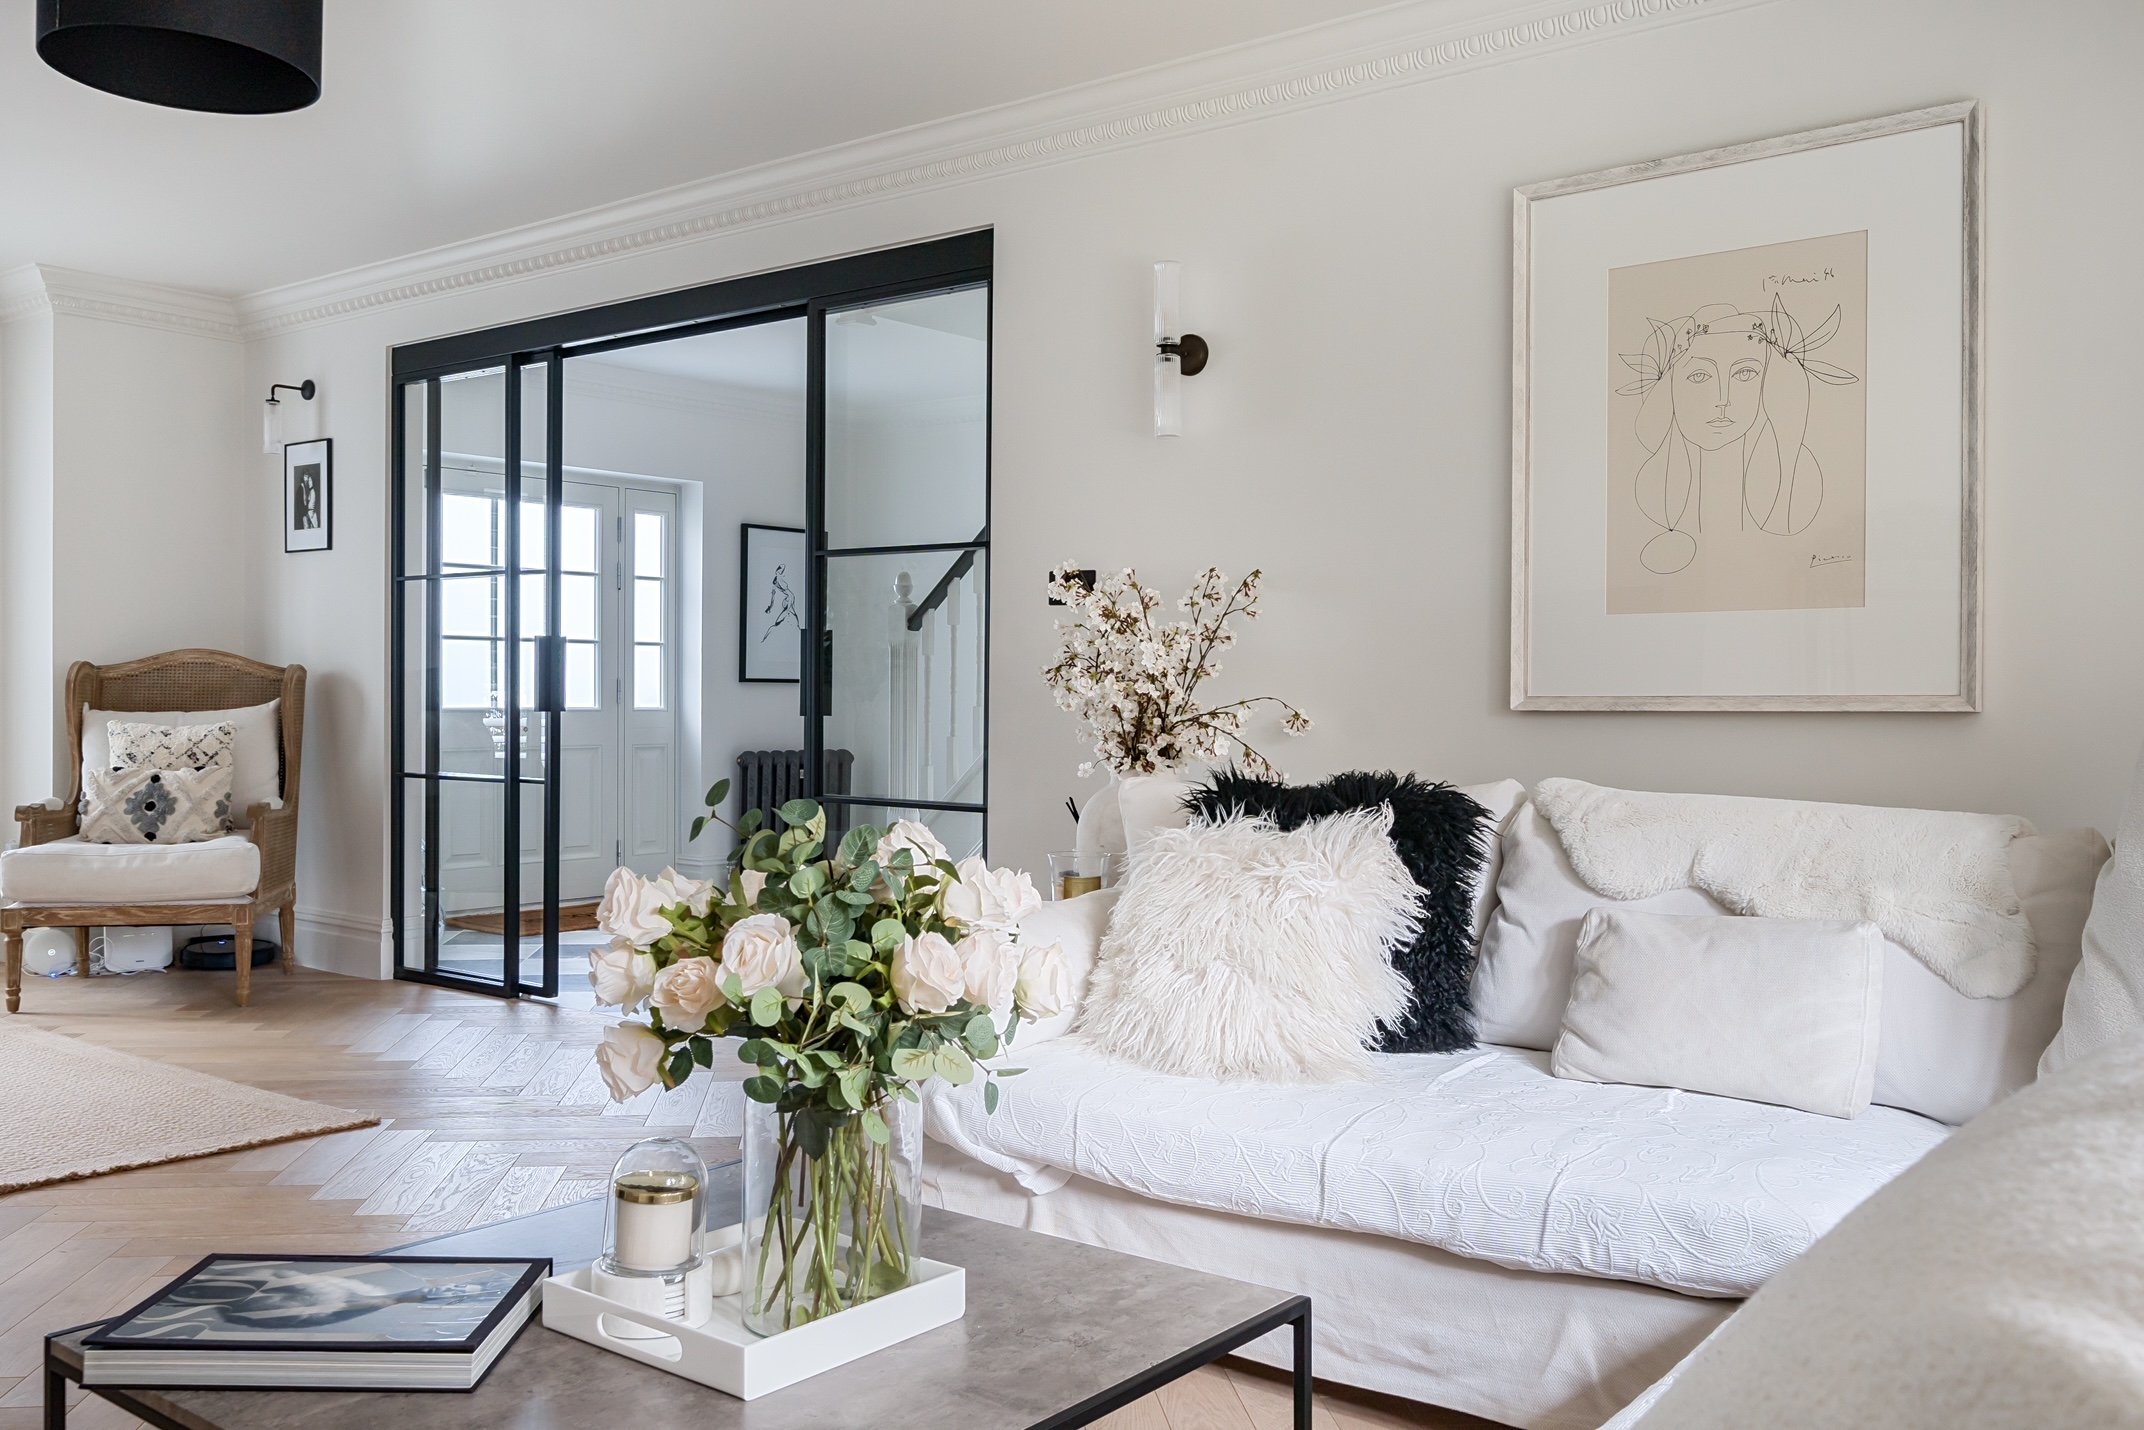
A Note on Bi-Folding and Other Configurations
Hinged and sliding are the two configurations that suit the majority of residential openings, but they are not the only options. Bi-folding doors fold back against the wall in sections, offering a wide clear opening in situations where a sliding door does not have sufficient run. Bi-parting doors — two central leaves that open independently and fold back against outer fixed panels — provide a grand, symmetrical opening ideal for wide apertures and formal settings.
If your opening or brief suggests that neither hinged nor sliding is quite right, it is worth exploring the full range. Our Interior Collection gives an overview of every configuration we produce.
Starting the Conversation
The right configuration for your home depends on the specifics of your opening, your space and your brief. At Joshua James, every project begins with a conversation — one that covers all of the practical questions above and works towards a solution that is right for your home rather than simply the most common answer.
If you are weighing up configurations and would like to talk through the options, get in touch. You are also welcome to visit our showroom to see sliding and hinged configurations in person before you decide.
Frequently Asked Questions
Can a sliding door be converted to a hinged door later if I change my mind? No, as the two configurations require different structural preparation and frame construction. The decision must made before fabrication begins. If there is genuine uncertainty between the two, we would recommend discussing it thoroughly at the design stage rather than planning for a future change.
Do sliding steel doors require maintenance on the track and runners? The running gear on our sliding doors is selected for longevity and smooth operation. Like any mechanical component, occasional adjustment may be needed over time, but the system is designed to perform reliably with normal domestic use and minimal maintenance.
Can pocket doors be retrofitted into an existing wall? Pocket doors require a cavity within the wall for the door to slide into, which must be constructed by your builder. Retrofitting into an existing wall is possible but requires building work to create the cavity and allow access for the installation of your doors. It is far more straightforward to plan for a pocket door at the renovation or build stage than to add one retrospectively.
Are sliding steel doors as secure as hinged steel doors? Sliding doors can be secured, but hinged doors offer a wider range of locking options and generally provide a more complete seal when closed. For openings where security is a priority, hinged is the stronger choice.
What happens to a sliding door when it is open — does it block another part of the room? This depends on the configuration. A sliding door over a fixed screen comes to rest over the screen, which is already a fixed element of the installation. A sliding door over a wall comes to rest flat against the wall surface. A pocket door disappears into the wall entirely. The configuration should be chosen with the open position in mind as much as the closed position.
Is there a size limit for sliding steel doors? Large sliding doors are possible and are worked out on a per-project basis. The engineering, track specification and fixing requirements are matched to the specific dimensions and weight of the doors. There is no fixed upper limit, but larger doors require more detailed structural planning.
Let’s Talk
Whether you're renovating a home, specifying for a new build, or delivering a luxury interior for a client — we’re here to help.
At Joshua James, we work with architects, interior designers, homeowners and contractors across the UK to design and supply bespoke steel internal doors. Every door is crafted to exacting standards, tailored to suit each project’s vision, and built to stand the test of time.
If you're ready to elevate your next project with precision-made steel framed doors, let’s talk.