Broken-Plan Living: How Steel Doors and Screens Are Redefining the Modern Home
Broken-plan living describes the approach of dividing an open plan space into defined zones using glazed screens and doors rather than solid walls. It preserves the light, the sightlines and the sense of connection that open plan living is built on, while adding the structure, privacy and versatility that a completely open floor cannot provide. Steel framed glazing is the material of choice for broken-plan interiors — and for good reason.
Open plan living defined residential design for the better part of two decades. Walls came down, kitchens merged with living rooms, ground floors became single flowing spaces. The appeal was immediate and genuine — more light, more connection, more sense of space. For many homes and many families, it delivered exactly what it promised.
But completely open spaces have their limits. A ground floor without any division between zones can be difficult to live in as well as it is to describe — acoustically demanding, lacking in any sense of privacy, and offering no flexibility for the way a home is actually used across the course of a day. The kitchen and the living room, the dining area and the snug, the hallway and the space beyond — each benefits from being connected to the others, but each also benefits from being able to function as its own distinct space when needed.
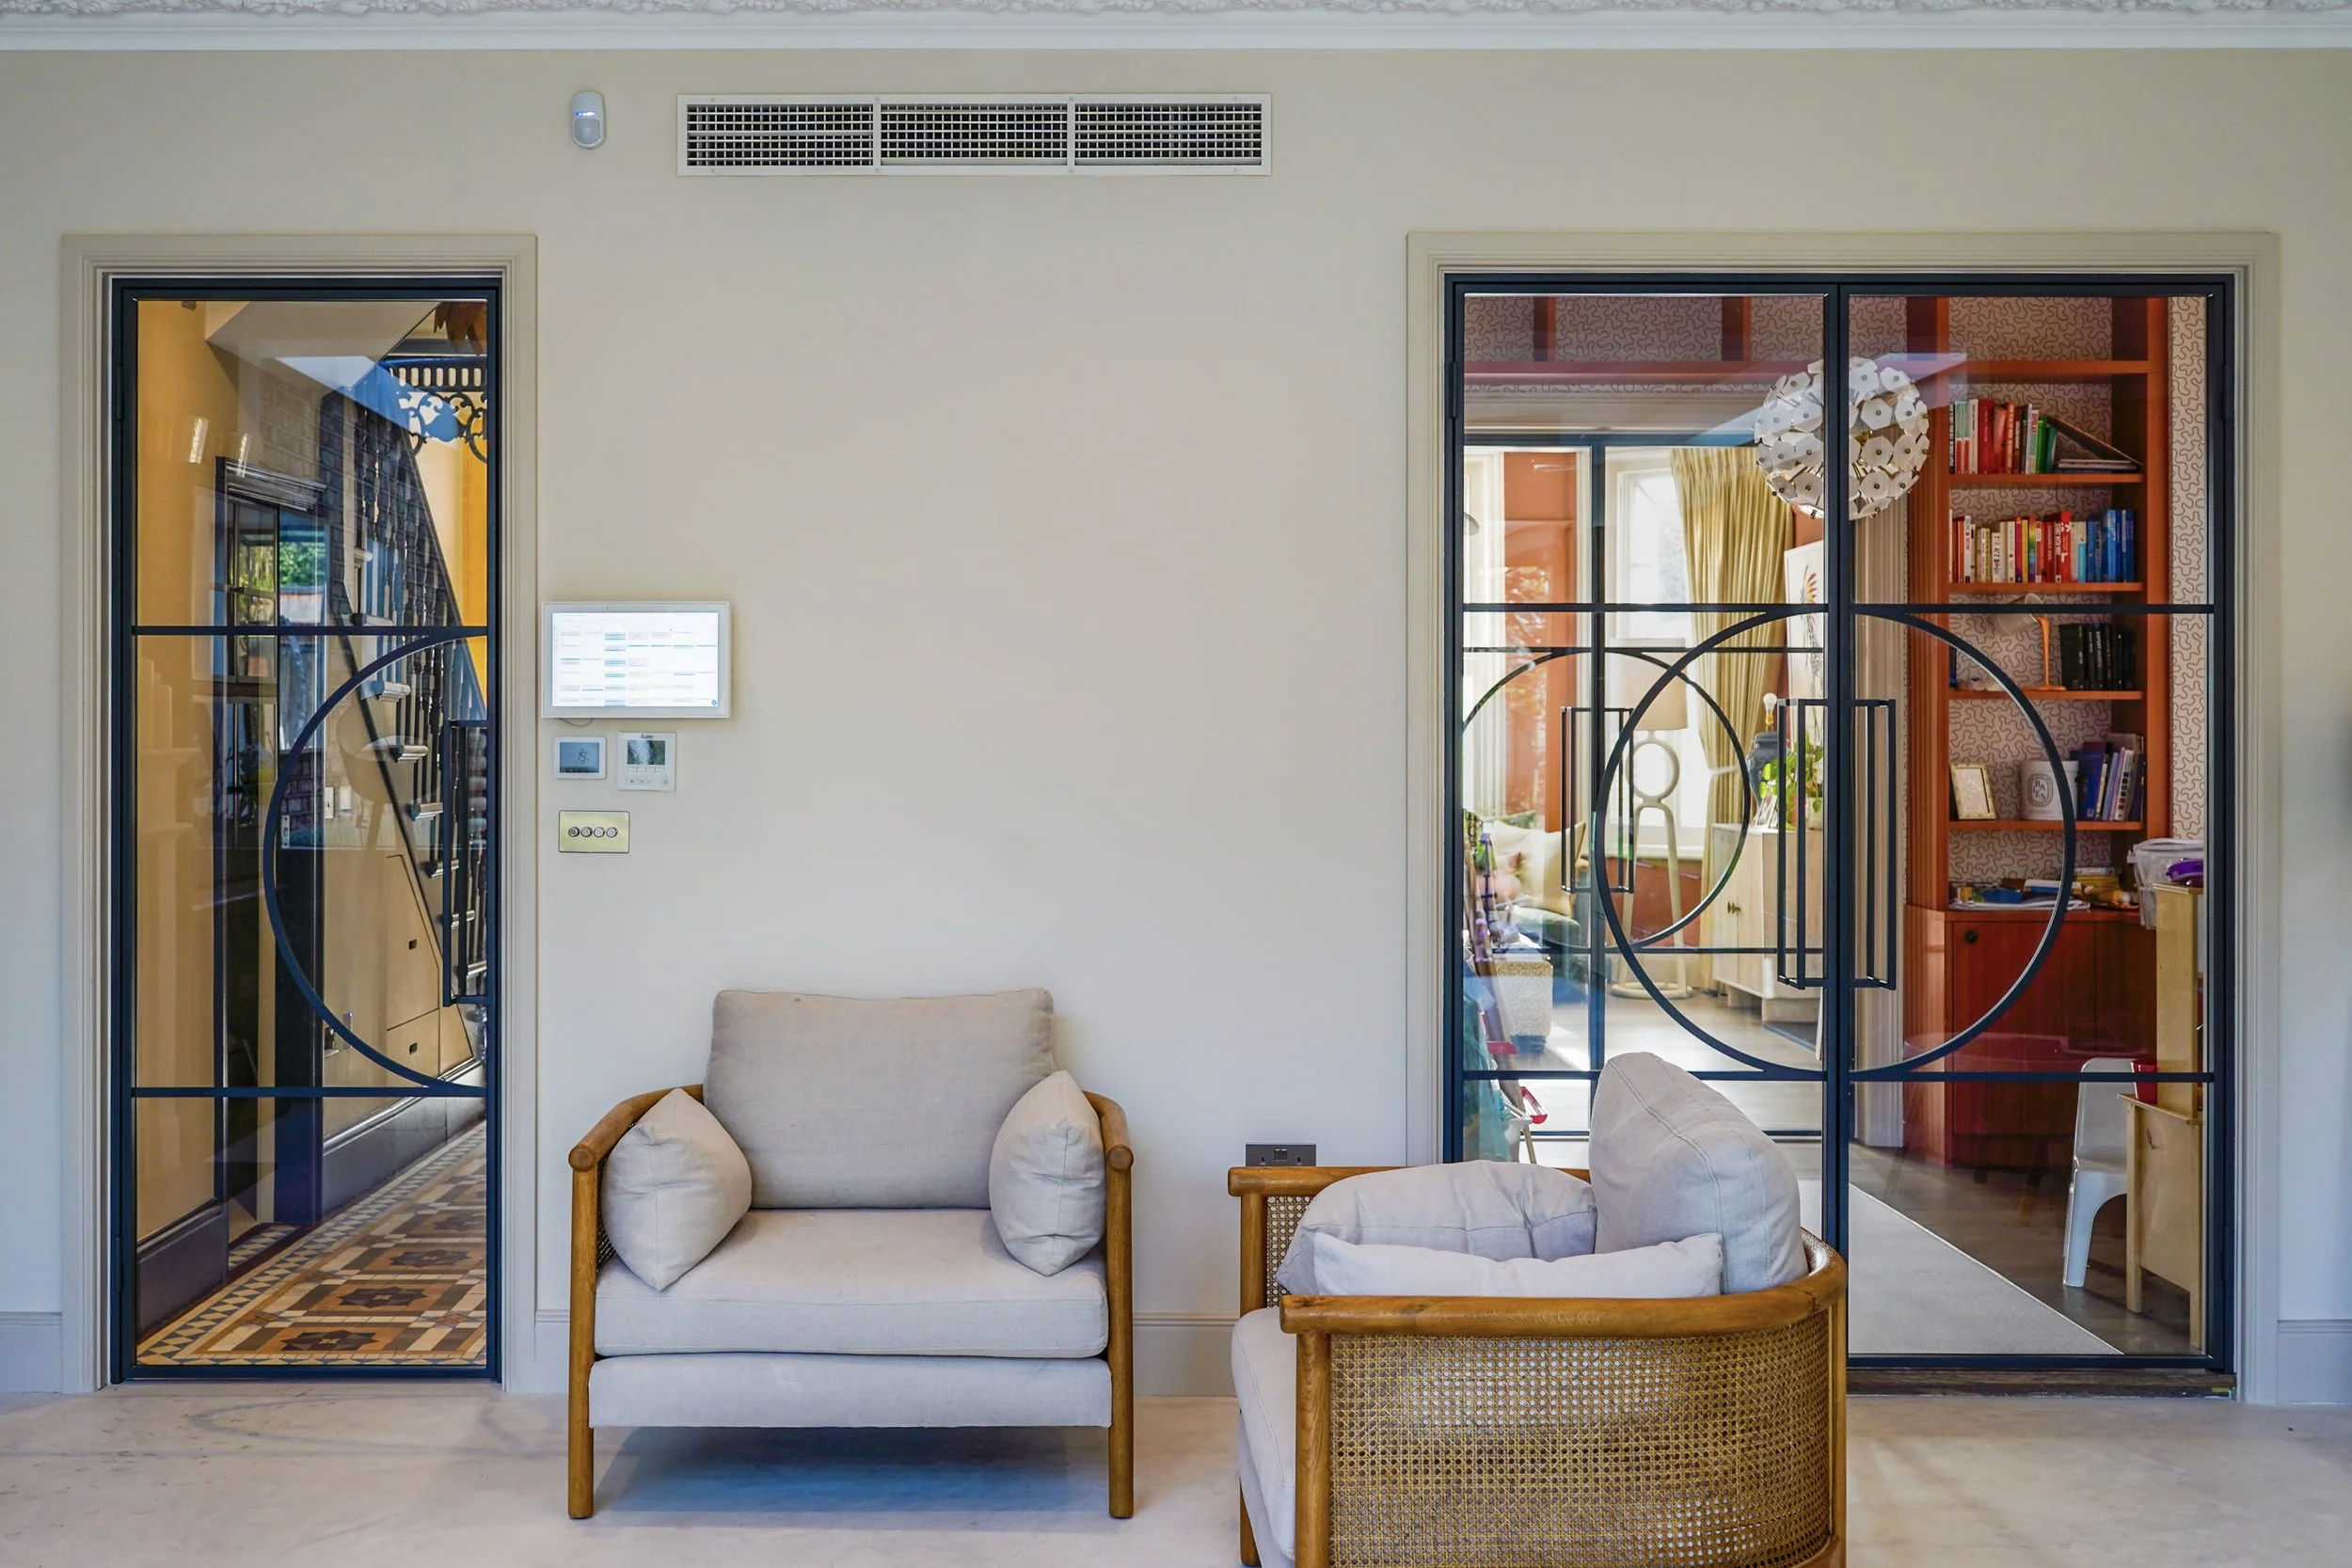
Broken-plan living is the answer to this. Rather than choosing between a fully open floor and a fully divided one, it introduces considered, glazed divisions that zone the space without closing it off. The light stays. The sightlines stay. The connection between spaces stays. What changes is the structure — the sense that each zone has its own identity and purpose, and that the whole ground floor has been designed rather than simply cleared. Steel framed doors and screens are the defining material of broken-plan living. Nothing else creates the same division while preserving the same degree of openness. And at the bespoke end of the market, nothing else brings the same level of craft, character and architectural quality to the result.
Why Open Plan Needed an Answer
The shift towards broken-plan living has not come from dissatisfaction with open plan as a concept. It has come from experience of living in it.
A large open plan ground floor is generous and impressive. It photographs beautifully. It feels spacious on a viewing. But in daily use, the absence of any division between zones creates challenges that accumulate over time. The noise of a kitchen carries into a living room with nothing to absorb it. A home office within an open plan space offers no meaningful separation from the life of the house. Children doing homework, adults on calls, someone cooking and someone watching television — in a completely open space, these things compete rather than coexist.
Broken-plan living addresses this without undoing what open plan achieved. A glazed steel screen between a kitchen and a living room quietens the kitchen sounds without eliminating the visual connection. A pair of sliding doors across a wide opening allows the ground floor to breathe as a single space when they are open, and separates into defined zones when they are closed. A fixed screen projecting into a space creates a sense of enclosure in a dining area or a snug without building a wall around it.
The result is a home that works better — and that feels more considered — than either a fully open or a fully divided floor could achieve alone.
Why Steel Is the Material Broken-Plan Living Demands
The principle of broken-plan living depends on one quality above all others: the ability to divide without darkening. A division that blocks light defeats the purpose. A division that feels heavy or solid changes the character of the space in a way that brings it closer to a wall than a screen.
Steel framed glazing solves this precisely because of what steel allows the frame to be. The strength of the material means the frame can be extraordinarily slim — slim enough to hold large panels of glass with very little visual interruption between them. The sightlines of a Joshua James door or screen are among the slimmest of any fully welded system available. The frame is present, but it recedes. The glass leads.
This is what makes steel the right material for broken-plan interiors. The division is real and architectural — not a curtain, not a piece of furniture, not a half-measure — but it does not impose itself on the space in the way that a more substantial structure would. Light continues to move. Sightlines are preserved. The zones on either side remain visually connected even when they are physically separated.
Beyond the functional argument, steel brings a material quality that broken-plan living rewards. The slim frame, the precision of the welding, the depth of a well-chosen finish — these are details that are noticed and appreciated in a space that has been designed with care. A broken-plan interior built around steel doors and screens has a resolved, architectural quality that softer or less considered materials cannot replicate.
Explore our full range of doors and screens in our Interior Collection.
Four Projects: The Range of What Is Possible
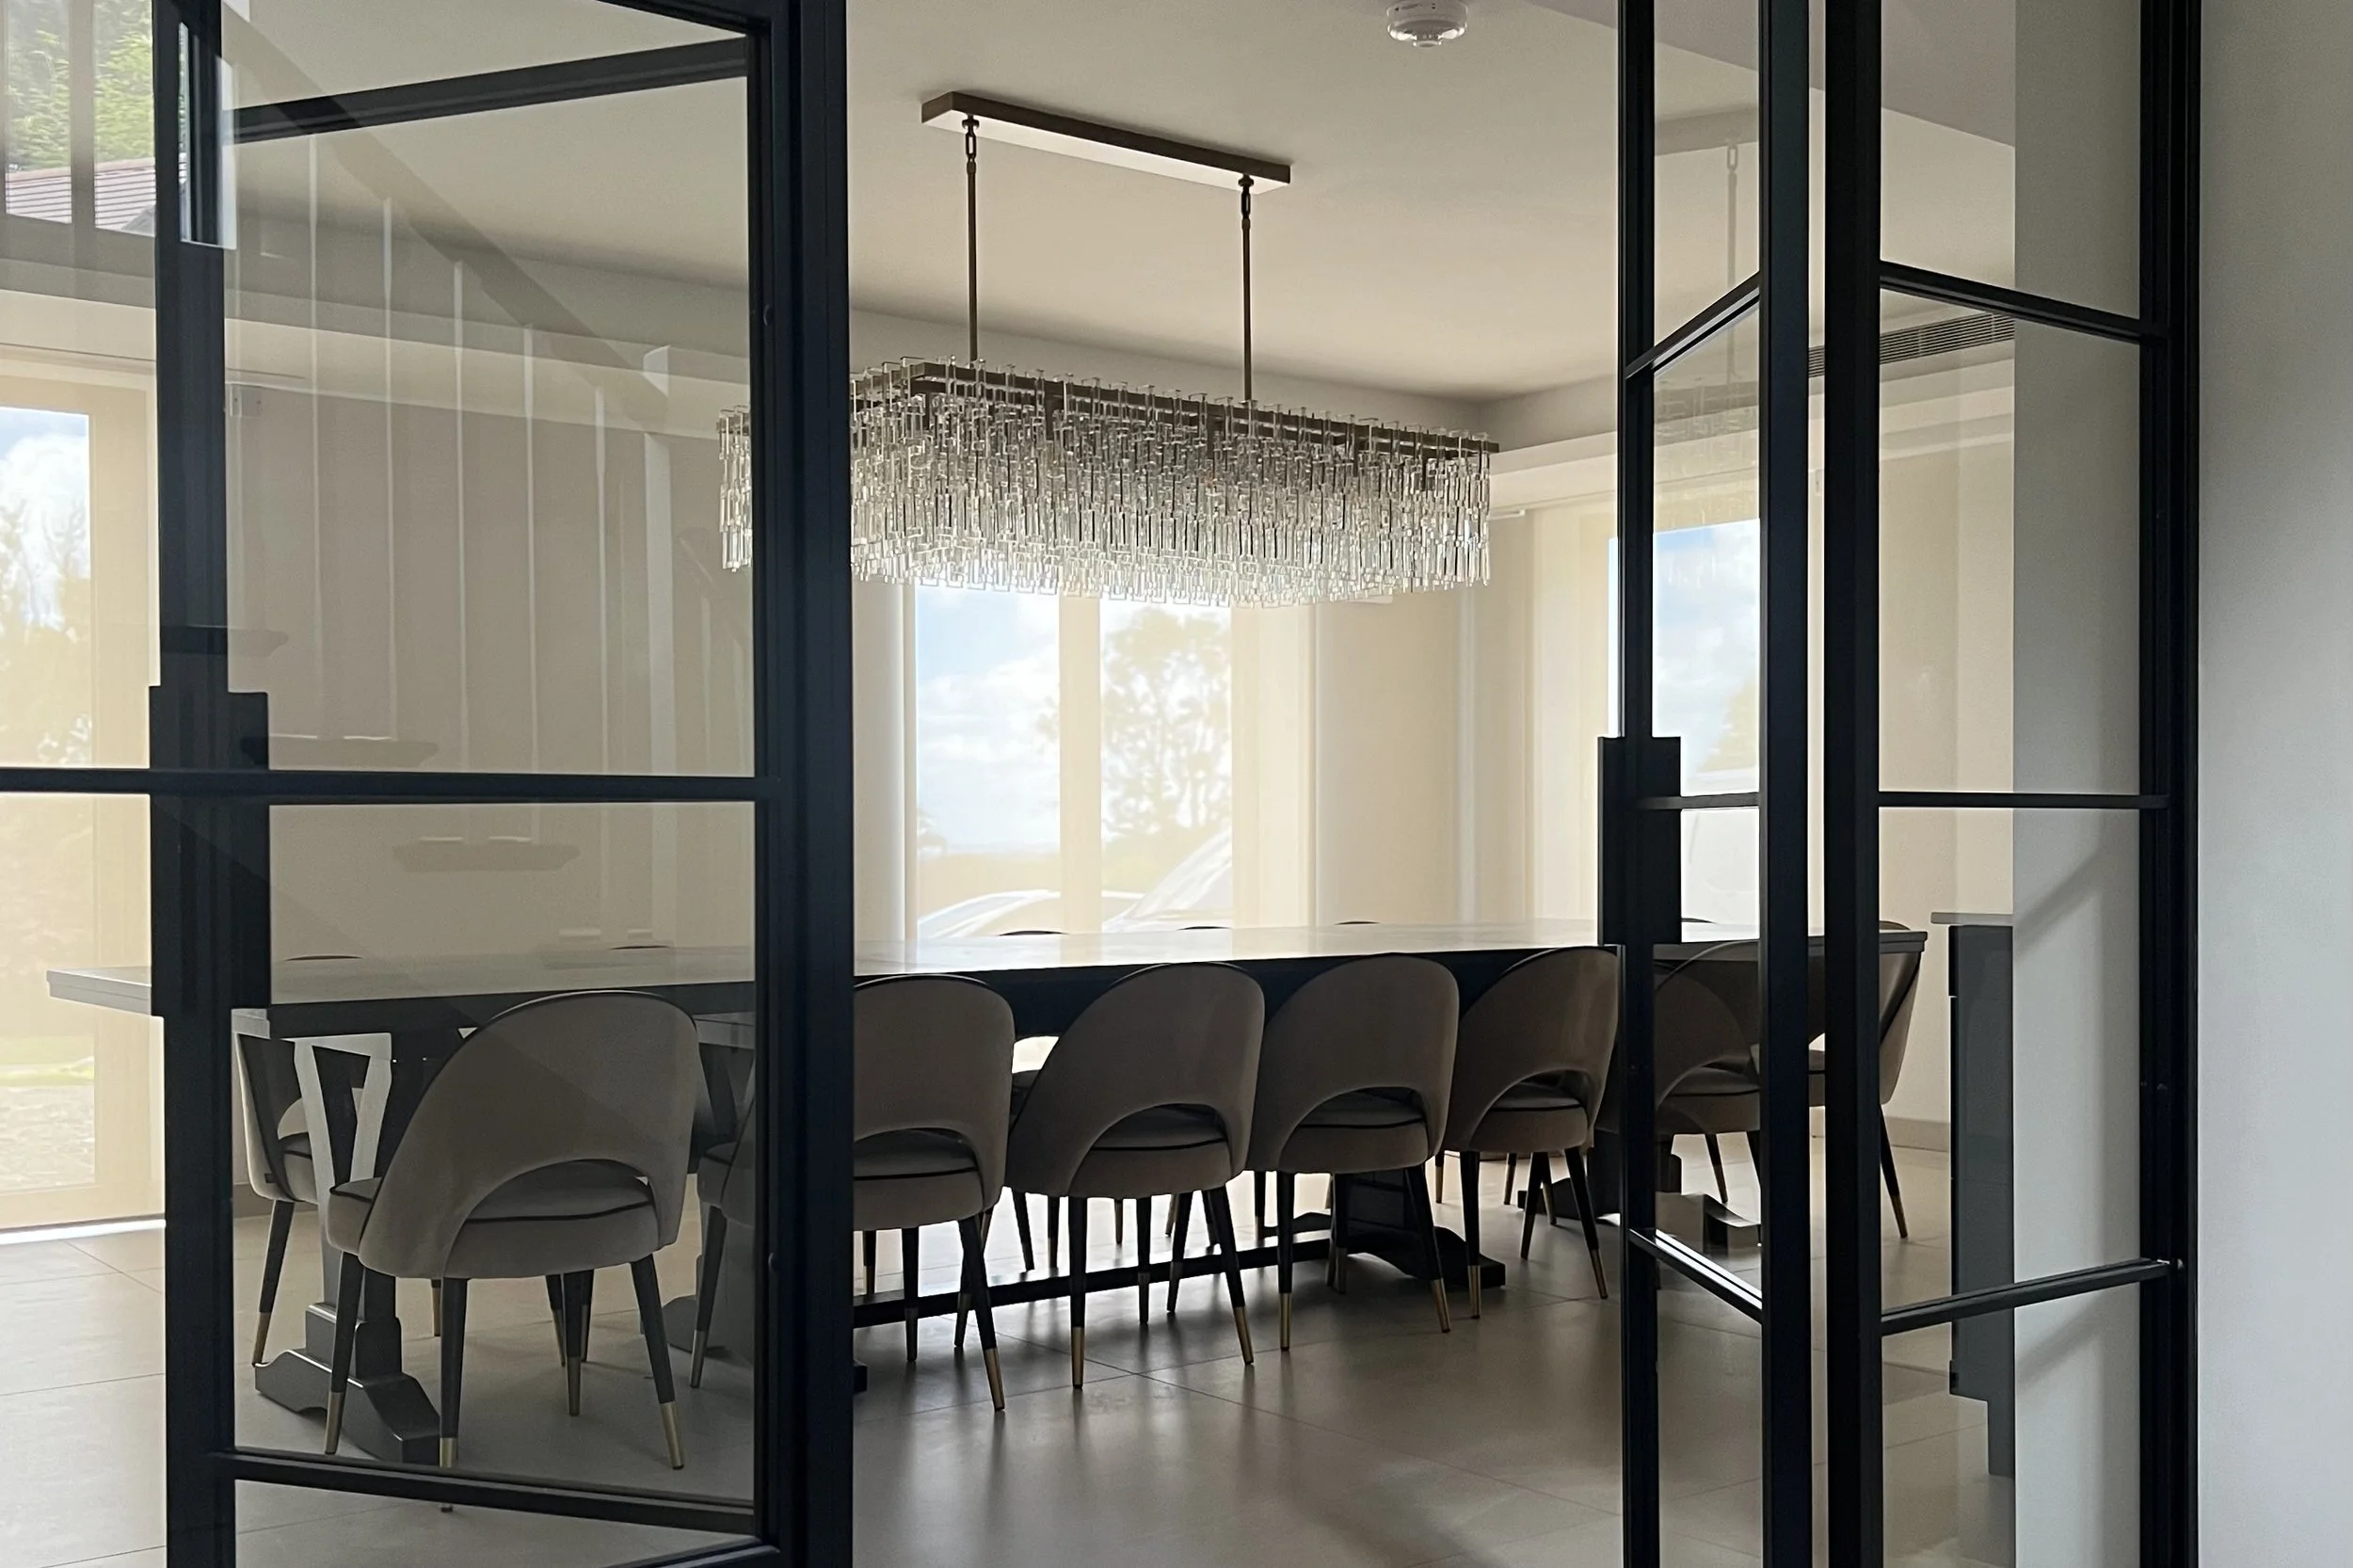
Broken-plan living takes many forms, and the right solution depends entirely on the space and the brief. These four projects from our Portfolio show how differently the same principle can be applied.
West Byfleet, Surrey
In this project, the brief was to create a defined entrance hallway within an open plan ground floor — a threshold that had previously been absent, leaving the front door opening directly into the living space. A double sliding door set with fixed side screens was the solution, creating a proper arrival sequence without building work and without compromising the openness of the floor beyond. When the doors are open, the screens sit quietly alongside the opening and the ground floor flows as it always did. When closed, the hallway becomes its own defined space. The division is complete when needed and invisible when not.
Twickenham, London
This basement conversion presented a specific challenge: how to create distinct zones within a space that ran almost the full depth of the property, with no natural division between the hallway and staircase at one end and the snug and office at the other. A Z-shaped steel screen, almost the full depth of the property, with a single door set into it, created the structure the space needed. One side became the hallway and staircase. The other became a calm, defined room within the larger volume. The glass ensured neither zone felt enclosed or cut off. The screen gave the basement the identity of a home rather than simply of space.
Farringdon, London A vast open plan dining, living and kitchen space — the only other rooms in the property being bedrooms and bathrooms — presented the challenge of creating a functional home office within a floor designed around openness. The solution was an L-shaped steel corner screen with a double door set, built to wrap around two existing bookshelves. The screen created a self-contained workspace within the larger volume without reducing the sense of space in either zone. Viewed from the living and dining area, the office is visible beyond the glass — connected, not hidden. Viewed from within the office, the wider floor remains present and accessible. The L-shaped structure is the intervention that made the floor work as a home.
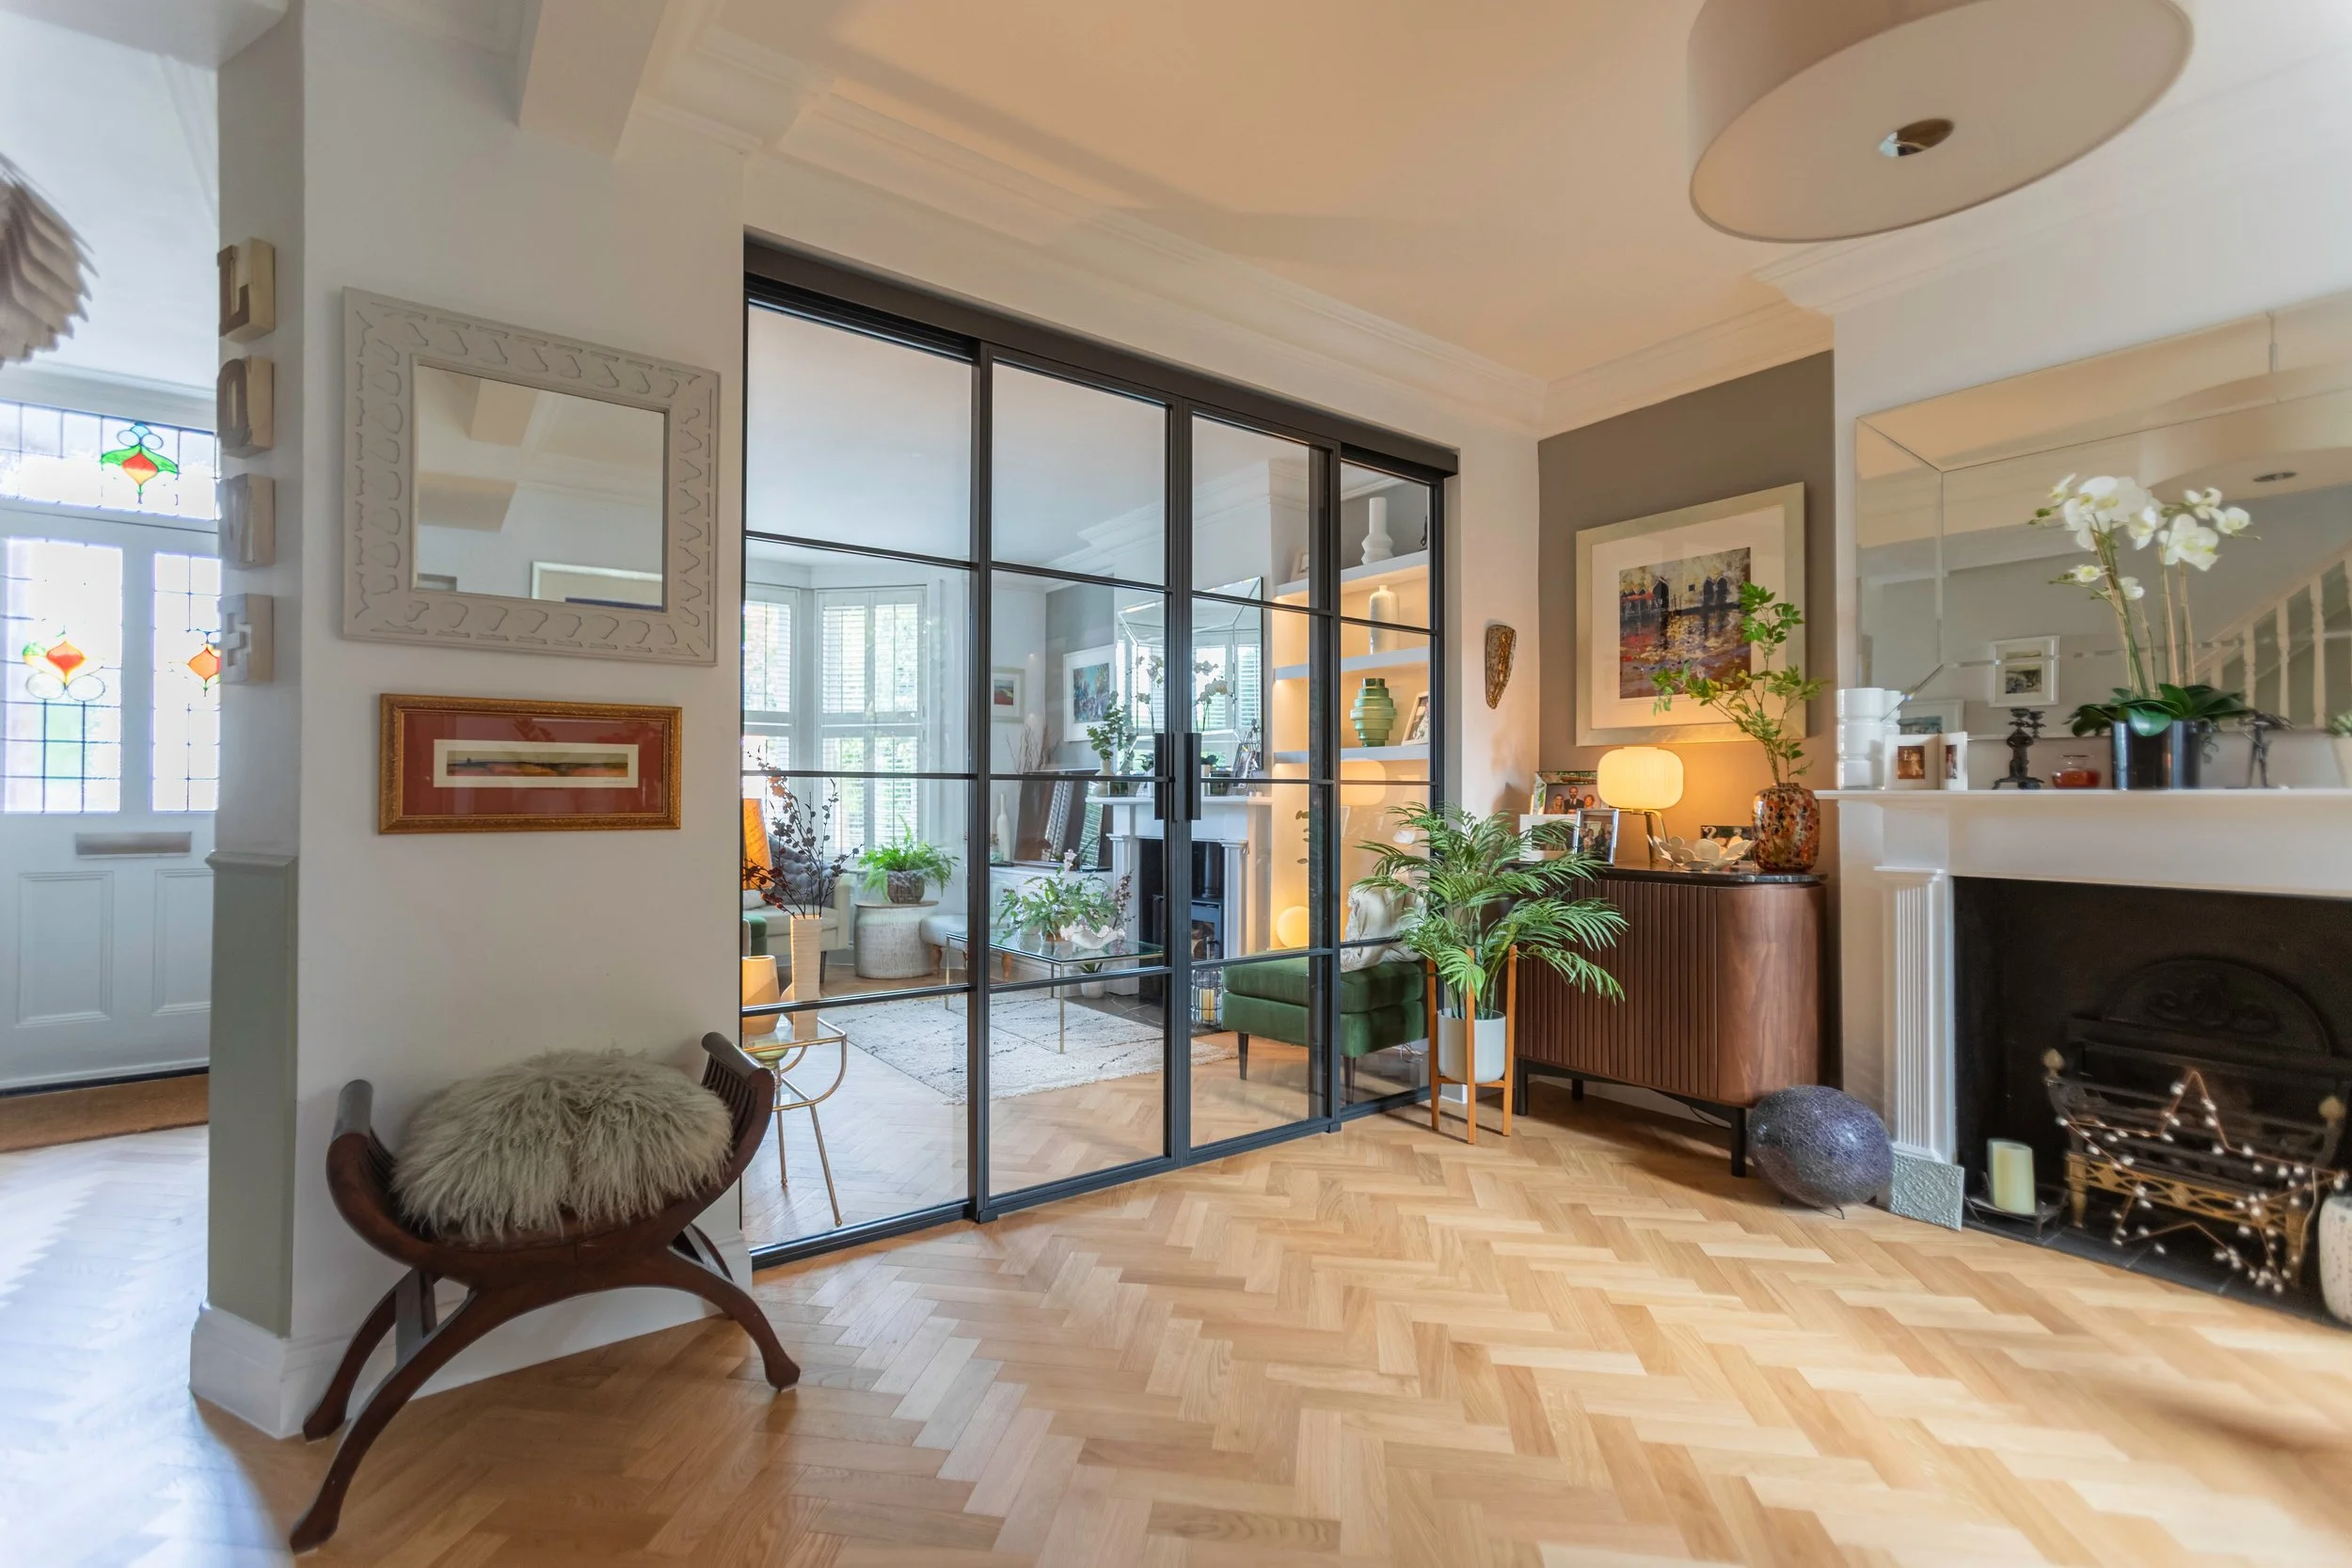
Wimbledon, London This project centred on creating a refined division between two living spaces within an open plan home. A bespoke double sliding door set with fixed side screens was specified following a site survey, creating an architectural divide between the two zones while preserving the flow and light of the original layout. The client visited our showroom before committing — seeing the quality of the system and the available finishes in person gave them the confidence to proceed. The completed installation was described by the client as "an amazing addition" to their home, with friends and family commenting positively on how well it complemented the property. It is a project that demonstrates what broken-plan living delivers at its best: a home that works better in daily use and feels more considered as a result.
View all four projects and more in our Portfolio.
Broken-Plan Living in Practice: What to Consider
Whether you are starting from scratch with a new build or extension, or introducing broken-plan divisions into an existing open plan home, a few considerations shape the outcome.
Where to divide. The position of a screen or door set within an open plan floor determines how each zone on either side feels. A division too close to one end of the space may make that zone feel cramped. A division that splits the floor unevenly can leave one zone underserved. Think about how each area is used and what proportion of the floor it needs to function well.
Fixed or operable. A fixed screen creates a permanent division — always present, always doing its job. A door set creates a division that can be opened or closed depending on the moment. Many broken-plan projects combine both — a door set within a fixed screen, so the glazed line extends across the full wall while the door provides the operational flexibility. The right balance depends on how much flexibility the space genuinely needs.
How the division reads from both sides. A steel screen or door set is experienced from two directions. The design, the glass type and the finish should work from both, and the way the installation reads from each zone should be considered as carefully as how it reads within the whole.
Configuration. Sliding doors, hinged doors, fixed screens, room dividers — each brings a different quality to the division and suits different spaces and openings. Our Interior Collection gives a full overview of the options available and how they compare.
Glass. The glass type determines the degree of visual connection between the zones. Clear glass maintains full sightlines. Reeded glass softens and diffuses the view without blocking the light. The right choice depends on how much visual connection the spaces need and how much privacy each zone benefits from. Our Glass Types page covers the full range.
Starting the Conversation
Every broken-plan project begins with a conversation about how the space is used, what it needs, and what the right division looks like within it. At Joshua James, we work with homeowners at every stage — from early planning through to completed installation — to ensure the result is right for the home and the people who live in it.
If you are considering broken-plan living for your home, whether you are starting a renovation or looking to introduce structure into an existing open plan floor, get in touch and we will guide you through the options. You are also welcome to visit our showroom to see our doors and screens in person — as several of the clients above found, there is no substitute for experiencing the quality of the product firsthand before committing.
Frequently Asked Questions
What is broken-plan living? Broken-plan living describes the approach of dividing an open plan space into defined zones using glazed doors and screens rather than solid walls. It preserves the light, sightlines and connection of open plan living while adding structure, privacy and flexibility that a completely open floor cannot provide. It is one of the most significant trends in residential design in 2026.
Why is broken-plan living better than fully open plan? A completely open plan floor offers space and light but limited flexibility. Without any division between zones, noise travels freely, privacy is difficult to achieve, and the floor can feel unresolved in daily use. Broken-plan living addresses this by introducing glazed divisions that allow each zone to function as its own space while remaining visually and physically connected to the rest of the home.
Why is steel the best material for broken-plan living? Steel allows the frame of a screen or door to be extraordinarily slim, meaning the division is present and architectural without imposing on the space. The glass panels are large, the sightlines are minimal, and the light continues to move freely between zones. No other material achieves the same combination of structural strength, slim profile and material quality at this level.
Can broken-plan divisions be added to an existing open plan home? Yes. Many broken-plan projects involve introducing steel doors and screens into an existing open plan floor rather than designing the divisions in from scratch. The approach works equally well in both contexts — new builds and extensions where the layout is being designed from the outset, and existing homes where the brief is to introduce structure into a floor that currently has none.
What configurations work best for broken-plan living? The right configuration depends on the space and the brief. Sliding doors suit wider openings where the door needs to disappear when open. Hinged doors work well in standard openings and create a more deliberate threshold. Fixed screens extend the glazed line across a wall without any moving parts. Room dividers create zone definition without any door at all. Many broken-plan projects combine configurations — a door within a screen, for example — to achieve both the glazed line and the operational flexibility the space needs.
How do I start planning a broken-plan project? The best starting point is a conversation with our team. We will ask about the space, how it is currently used, and what you are trying to achieve — and from there we can develop options that suit the layout, the brief and the budget. Get in touch to begin, or visit our showroom to see the product in person first.
Let’s Talk
Whether you're renovating a home, specifying for a new build, or delivering a luxury interior for a client — we’re here to help.
At Joshua James, we work with architects, interior designers, homeowners and contractors across the UK to design and supply bespoke steel internal doors. Every door is crafted to exacting standards, tailored to suit each project’s vision, and built to stand the test of time.
If you're ready to elevate your next project with precision-made steel framed doors, let’s talk.